537 Lower Elgin Rd, Elgin, TX 78621
- $425,000
- 3
- BD
- 2
- BA
- 1,600
- SqFt






- List Price
- $425,000
- Status
- ACTIVE
- Days on Market
- 71
- Price Change
- ▼ $14,000 1785450448
- MLS#
- 9723177
- Subtype
- Residential
- Year Built
- 2023
- Bedrooms
- 3
- Bathrooms
- 2
- Full Baths
- 2
- Living Area
- 1,600
- Lot Size
- 25,831
- Acres
- 0.59
- Subdivision
- Lower Elgin Road
- Neighborhood
- Lower Elgin Road
- MLS Area Major
- Bastrop/Smithville, Elgin/Manor, Hutto/Taylor/Coupland
Property Description
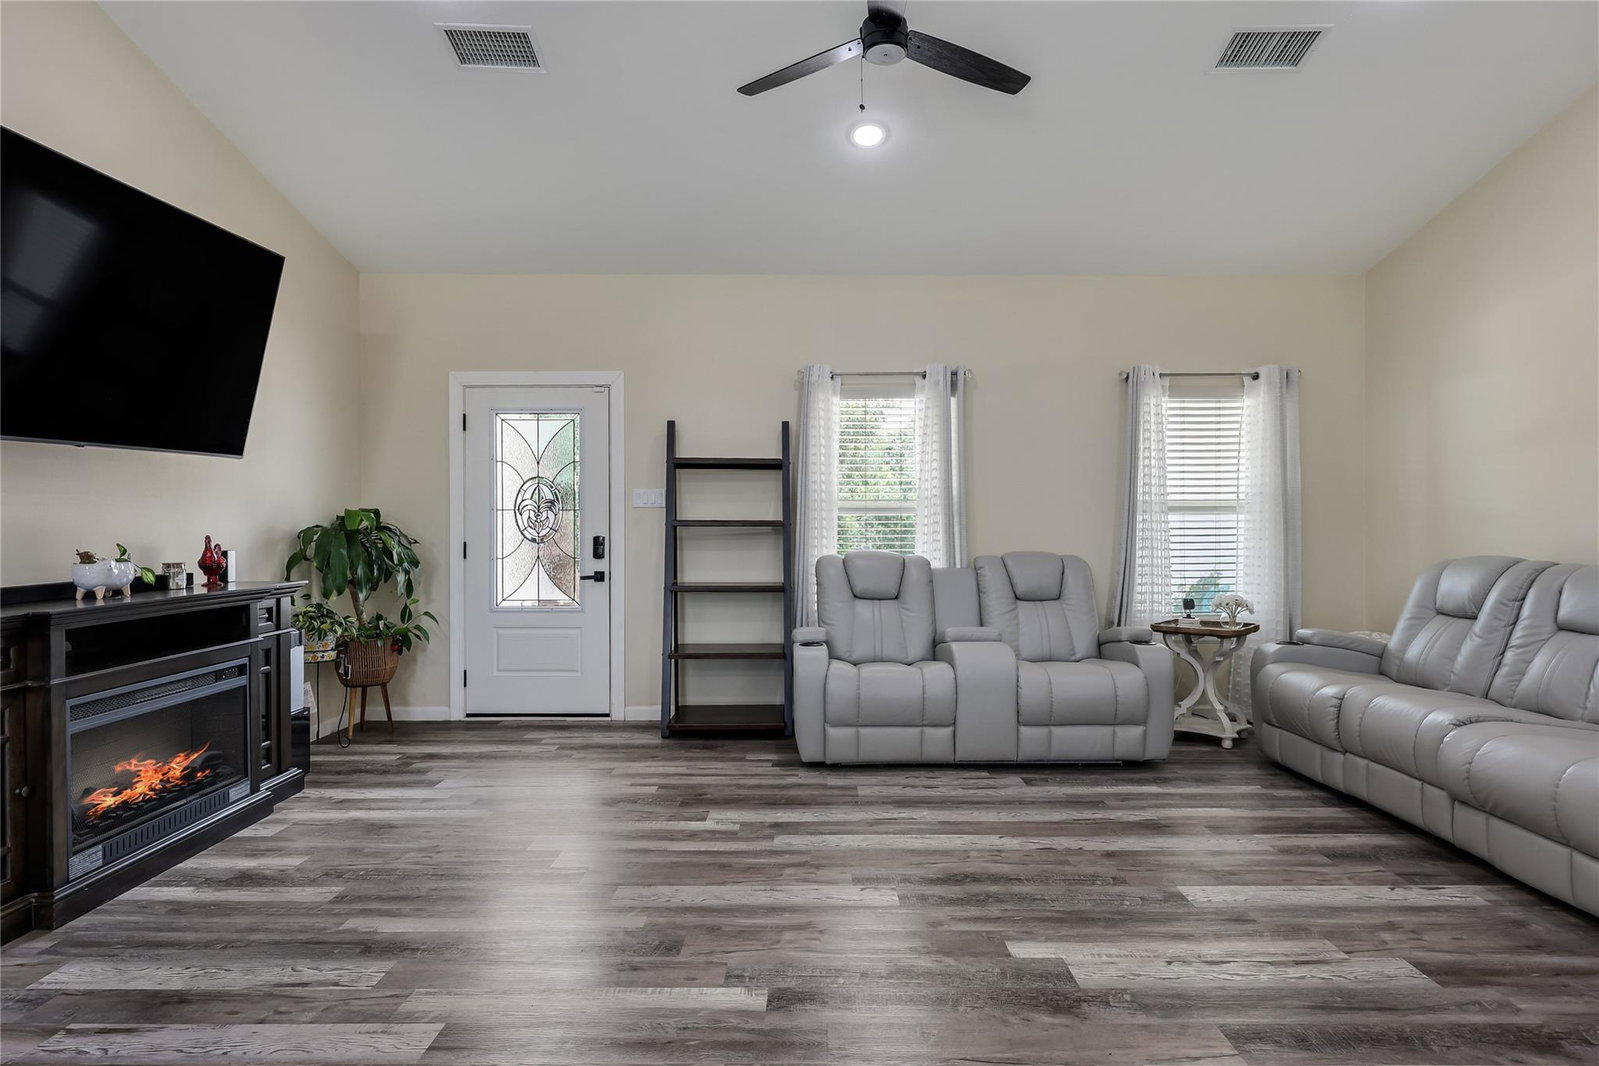
USDA-ELIGIBLE AREA • NO HOA • 0.59 ACRES • BUILT 2023 NEW PRICE! Looking for the newer-home feel without the typical subdivision lifestyle? Built in 2023, this 3-bedroom, 2-bath home offers approximately 1,600 sq. ft. with an open-concept living, dining and kitchen area centered around a spacious island. The split-bedroom floor plan provides added privacy, with the primary suite separated from the two secondary bedrooms. Step outside to enjoy 0.59 acres of usable outdoor space, a covered patio and a large, like-new permanently affixed storage/workshop building. Private well and aerobic septic add to the property’s country-living appeal. Enjoy the flexibility of NO HOA and more than half an acre of space to make your own. Located in a USDA-eligible area; qualified buyers may be eligible for 100% financing, PLUS seller is offering up to $5,000 toward allowable buyer closing costs, prepaids and/or rate buydown with an acceptable offer. Buyer and property eligibility, loan approval and program requirements apply.
/u.realgeeks.media/ashbyre/c1fefc98a401-final.png)
Additional Information
- Amenities
- Ceiling Fan(s), Ceiling-High, Granite Counters, Quartz Counters, Double Vanity, Kitchen Island, Open Floorplan, Primary Bedroom on Main, Walk-In Closet(s)
- Interior Features
- Ceiling Fan(s), Ceiling-High, Granite Counters, Quartz Counters, Double Vanity, Kitchen Island, Open Floorplan, Primary Bedroom on Main, Walk-In Closet(s)
- Exterior Features
- Private Yard
- Taxes
- $6,353
- Appliances
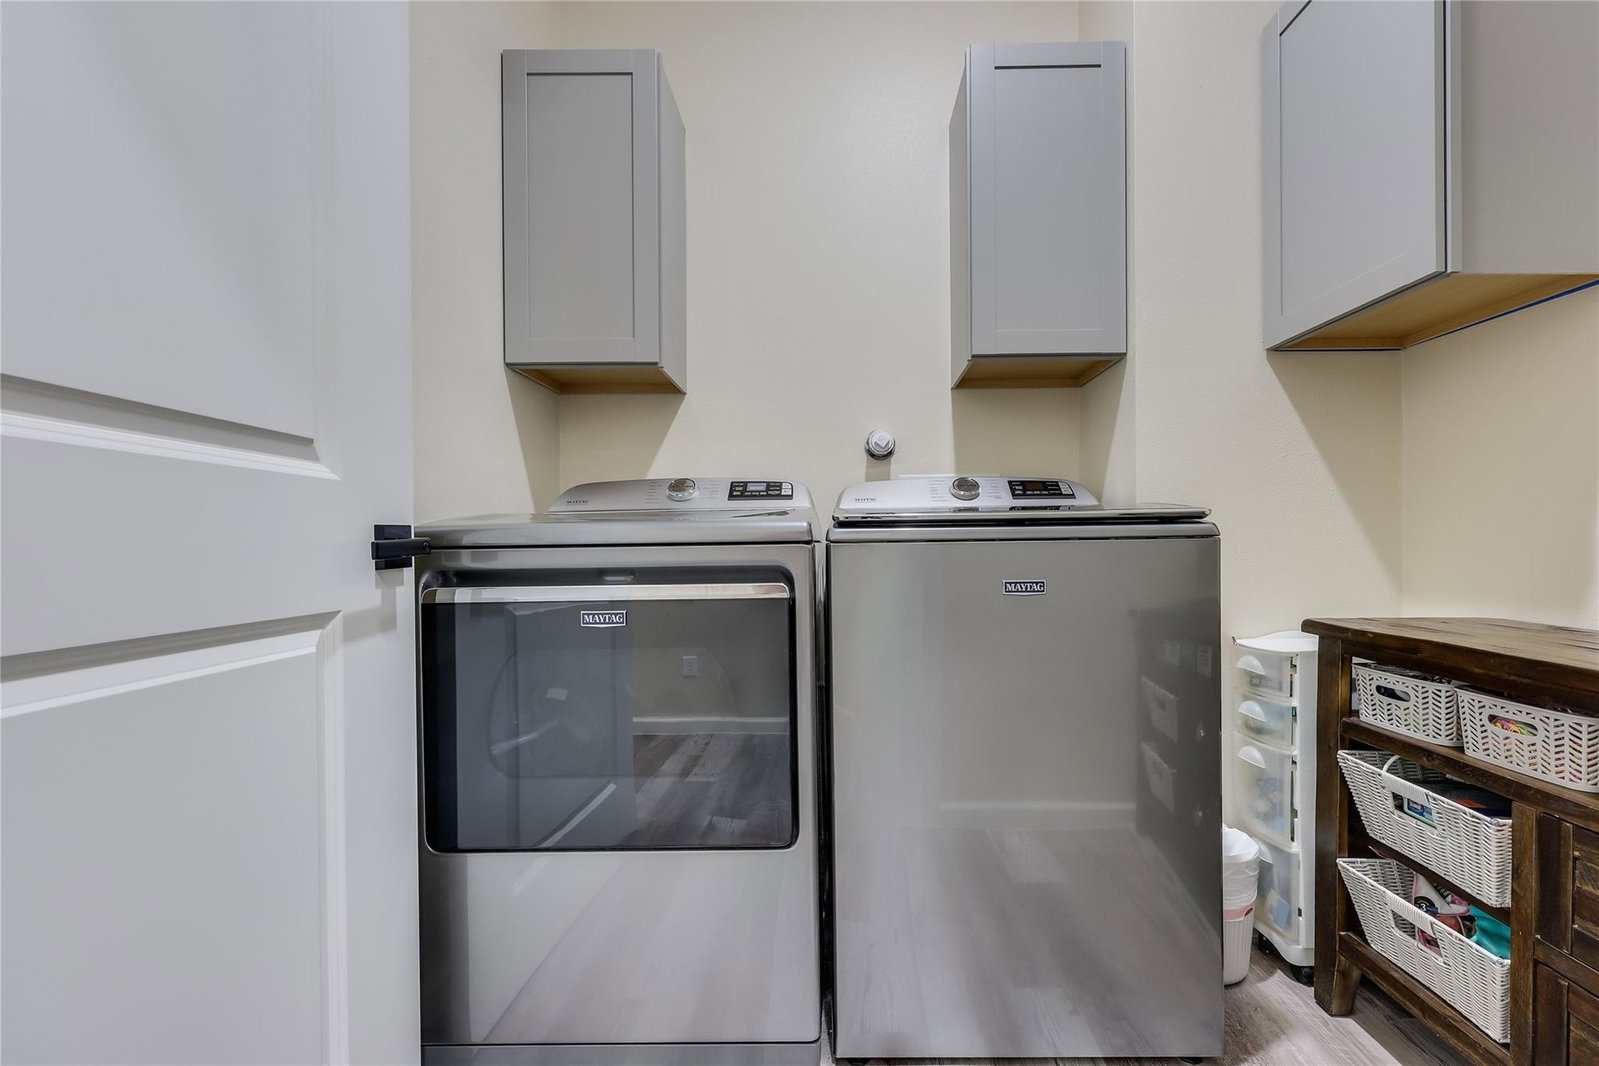
- Dishwasher, Disposal, Electric Range, Exhaust Fan, Microwave
- Heating
- Central
- Air Conditioning
- Ceiling Fan(s), Central Air
- Exterior Construction
- Masonry Partial, Cement Siding, Stone
- Stories
- 1
- Levels
- One
- Roof
- Shingle
- Garage Spaces
- 2
- School District
- Elgin ISD
- Elementary School
- Elgin
- Middle School
- Elgin
- High School
- Elgin
- View
- Panoramic
Mortgage Calculator
Listing courtesy of eXp Realty, LLC. Contact: (512) 796-5625
Brought to you by the Austin Board of REALTORS® All visitors are subject to ABoR Terms and Conditions of Use.