3006 Washington Sq, Austin, TX 78705
- $2,750,000
- 4
- BD
- 4
- BA
- 3,371
- SqFt




- List Price
- $2,750,000
- Status
- ACTIVE
- Days on Market
- 200
- Price Change
- ▼ $100,000 1779436961
- MLS#
- 9721387
- Subtype
- Residential
- Year Built
- 2012
- Bedrooms
- 4
- Bathrooms
- 4
- Full Baths
- 3
- Half Baths
- 1
- Living Area
- 3,371
- Lot Size
- 16,395
- Acres
- 0.38
- Subdivision
- Allen J B
- Neighborhood
- Allen J B
- MLS Area Major
- Austin - Central
Property Description
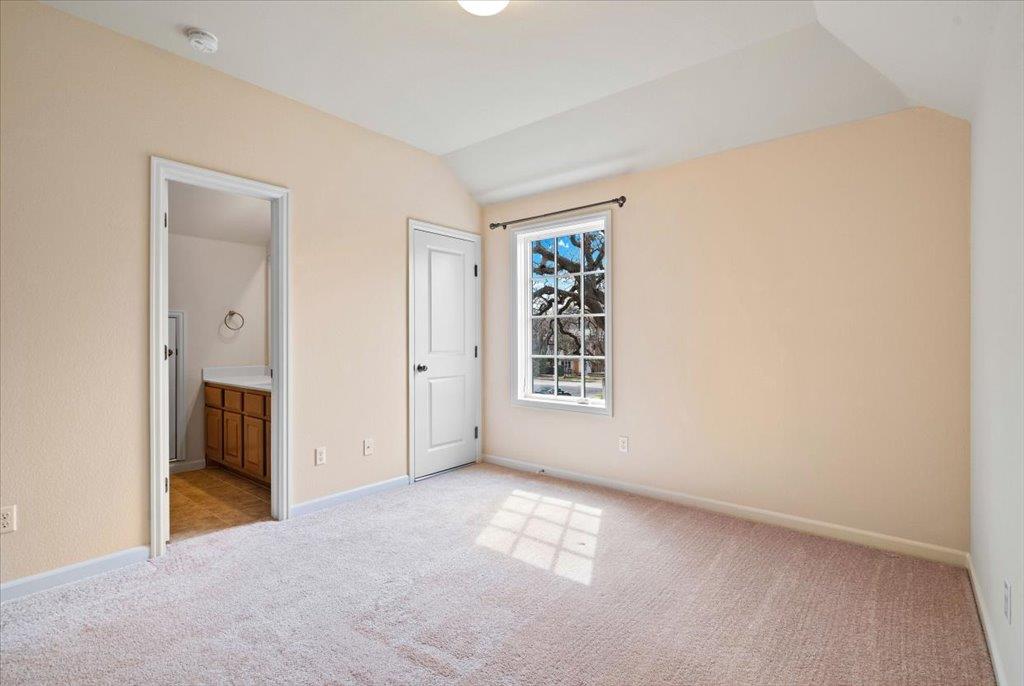
3006 Washington Sq. is an exceptional 2012-built residence sited on an oversized ~0.376-acre lot, this striking Modern Craftsman home offers 3,371 SF of thoughtfully planned living space, 4 bedrooms, 3.5 baths and an abundance of indoor/outdoor amenities ideal for everyday living & entertaining. Enter through a welcoming front porch into a light-filled plan featuring high ceilings, crown molding & wide trim throughout the main level. A private front office w/ French doors provides an ideal work-from-home space. The formal dining room is separate from the kitchen via a short hallway, offering privacy for dinner parties while keeping flow to the main entertaining areas. The large open kitchen is anchored by a center island w/ barstool seating & opens to the breakfast and living areas — an effortless layout for casual meals & socializing. The main-level primary suite enjoys a French-door exit to a private covered porch, dual-sink vanity, jetted tub, separate walk-in shower & a generous walk-in closet. Upstairs, a spacious game/media room w/ wet bar complements 3 secondary bedrooms that share a Jack-and-Jill bath — perfect for family life. Outside, a huge covered back patio with ceiling fans and a natural gas grill outlet leads to a large courtyard for alfresco dining and play. The property is fully fenced for privacy and features a remote-controlled gate protecting a porte cochere. Additional detached structures expand the possibilities: an approx. 682 SF unfinished ADU w/ its own full kitchen & bathroom (ready for customization), a detached 3-car garage w/ flexible upper-level workshop or man-cave space, plus an extra detached 1-car structure can be converted/update. Located in a quiet neighborhood just minutes from the University of Texas, Downtown Austin & nearby shopping, this versatile home blends generous indoor square footage, flexible outbuildings & premium outdoor living on an oversized lot — a rare find in Austin. Don’t miss this unique opportunity.
/u.realgeeks.media/ashbyre/c1fefc98a401-final.png)
Additional Information
- Amenities
- Bookcases, Breakfast Bar, Ceiling Fan(s), Quartz Counters, Stone Counters, Crown Molding, Double Vanity, Entrance Foyer, High Speed Internet, Interior Steps, Kitchen Island, Multiple Dining Areas, Multiple Living Areas, Open Floorplan, Pantry, Primary Bedroom on Main, Recessed Lighting, Sound System, Storage, Study/Home Office, Walk-In Closet(s), Wet Bar
- Interior Features
- Bookcases, Breakfast Bar, Ceiling Fan(s), Quartz Counters, Stone Counters, Crown Molding, Double Vanity, Entrance Foyer, High Speed Internet, Interior Steps, Kitchen Island, Multiple Dining Areas, Multiple Living Areas, Open Floorplan, Pantry, Primary Bedroom on Main, Recessed Lighting, Sound System, Storage, Study/Home Office, Walk-In Closet(s), Wet Bar
- Exterior Features
- Uncovered Courtyard, Exterior Steps, Gas Grill, Rain Gutters, Lighting, Permeable Paving, Private Yard
- Taxes
- $27,073
- Appliances
- Dishwasher, RNGHD
- Heating
- Central, Natural Gas
- Air Conditioning
- Ceiling Fan(s), Central Air, Exhaust Fan
- Exterior Construction
- Brick Veneer, Frame, HardiPlank Type, Stone Veneer
- Stories
- 2
- Levels
- Two
- Roof
- Asphalt, Shingle
- Garage Spaces
- 4
- School District
- Austin ISD
- Elementary School
- Bryker Woods
- Middle School
- O Henry
- High School
- Austin
Mortgage Calculator
Listing courtesy of Berkshire Hathaway TX Realty. Contact: (512) 483-6000
Brought to you by the Austin Board of REALTORS® All visitors are subject to ABoR Terms and Conditions of Use.