20401 Tuberville Ln, Manor, TX 78653
- $379,485
- 4
- BD
- 3
- BA
- 2,561
- SqFt


- List Price
- $379,485
- Status
- ACTIVE
- Days on Market
- 51
- Price Change
- ▼ $7,705 1783018150
- MLS#
- 9709653
- Subtype
- Residential
- New Construction
- Yes
- Year Built
- 2026
- Bedrooms
- 4
- Bathrooms
- 3
- Full Baths
- 2
- Half Baths
- 1
- Living Area
- 2,561
- Lot Size
- 6,229
- Acres
- 0.14
- Subdivision
- Carillon
- Neighborhood
- CARILLON
- MLS Area Major
- Austin - East, Elgin/Manor, Pflugerville
Property Description
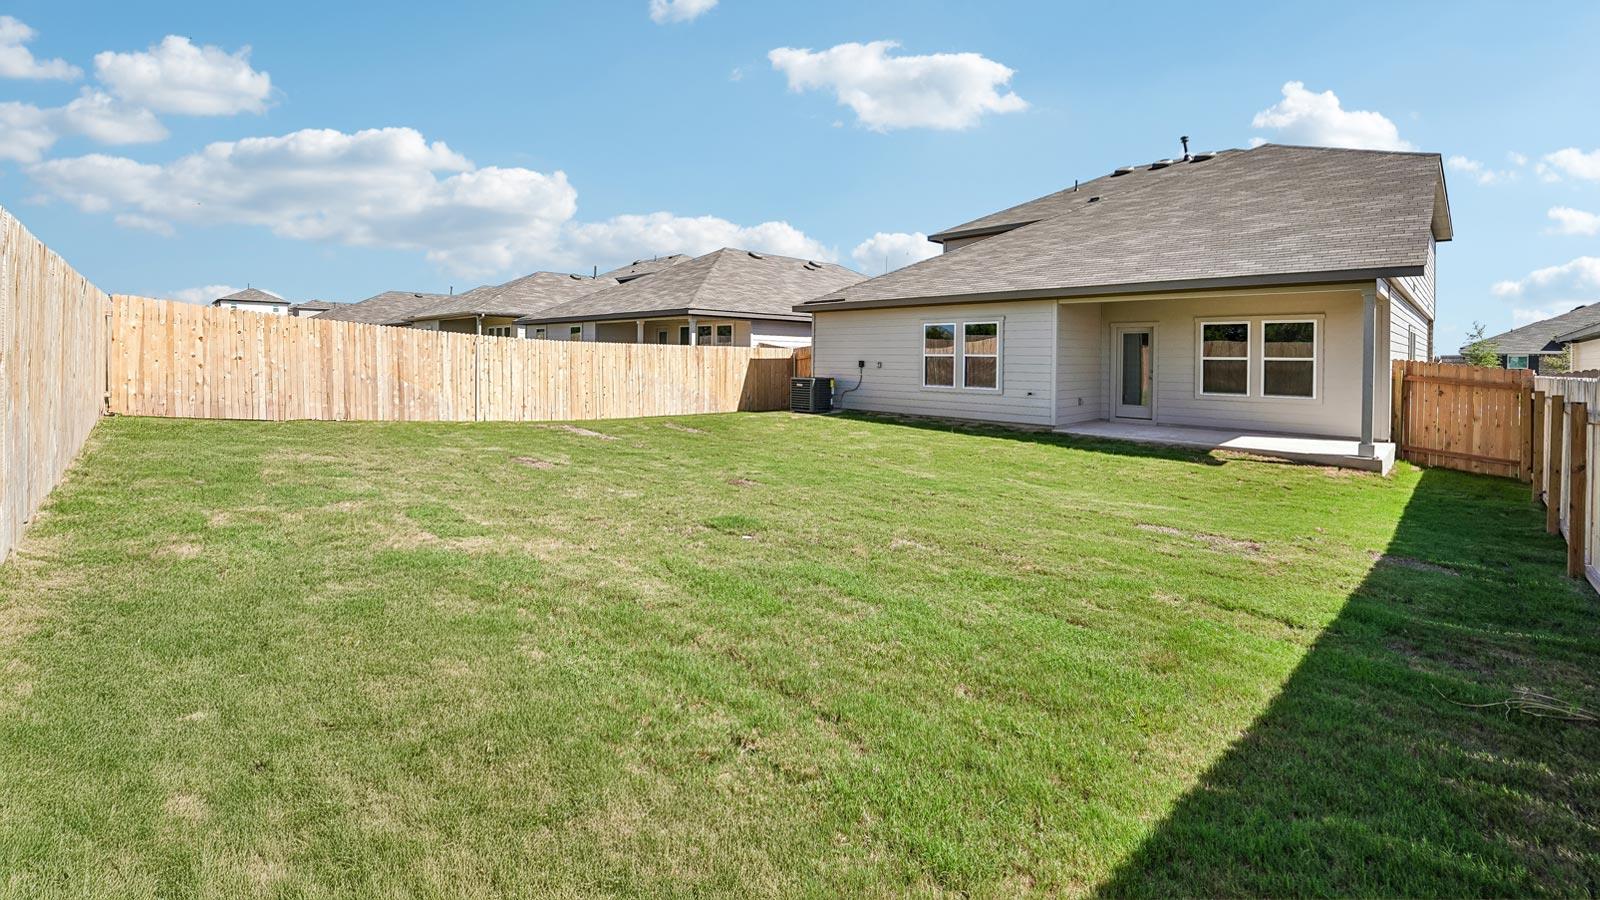
20401 Tuberville Ln is a spacious two-story home in the Carillon community in Manor, Texas. Featuring 2,546 sq. ft., 4 bedrooms, 2.5 bathrooms, a study, and a 2-car garage, this home offers the perfect combination of comfort, flexibility, and functionality. Enter through the welcoming front porch into a central foyer. Just off the entry, a dedicated study provides the ideal space for a home office, reading room, or flex space. A nearby powder room adds convenience for guests. The heart of the home features an open-concept layout where the kitchen, dining area, and family room flow seamlessly together, making everyday living and entertaining easy. The kitchen includes a pantry and convenient access to the dining area, while the family room opens directly to a covered patio for outdoor enjoyment. The private primary suite is located on the first floor and includes an en-suite bathroom and walk-in closet. A conveniently located utility room near the garage helps simplify daily routines. Upstairs, a spacious game room provides additional living and entertainment space. Three secondary bedrooms and a full bathroom offer plenty of room for family members or guests. Homes include America's Smart Home technology, featuring a Qolsys IQ Panel, video doorbell, Alarm.com app, Honeywell thermostat, smart light switch, and Kwikset smart lock, all managed from your smartphone. Contact us today to learn more about Carillon.
/u.realgeeks.media/ashbyre/c1fefc98a401-final.png)
Additional Information
- Amenities
- Quartz Counters, Double Vanity, Eat-in Kitchen, Kitchen Island, Open Floorplan, Pantry, Primary Bedroom on Main, Recessed Lighting, Smart Home, Smart Thermostat, Walk-In Closet(s)
- Interior Features
- Quartz Counters, Double Vanity, Eat-in Kitchen, Kitchen Island, Open Floorplan, Pantry, Primary Bedroom on Main, Recessed Lighting, Smart Home, Smart Thermostat, Walk-In Closet(s)
- Exterior Features
- Private Yard
- HOA Frequency
- Monthly
- HOA Includes
- Common Area Maintenance
- Appliances
- Dishwasher, Disposal, Gas Range, Microwave
- Heating
- Central
- Air Conditioning
- Central Air
- Exterior Construction
- Brick, HardiPlank Type
- Stories
- 2
- Levels
- Two
- Roof
- Composition, Shingle
- Garage Spaces
- 2
- School District
- Elgin ISD
- Elementary School
- Neidig
- Middle School
- Elgin
- High School
- Elgin
Mortgage Calculator
Listing courtesy of D.R. Horton, AMERICA'S Builder. Contact: (512) 345-4663
Brought to you by the Austin Board of REALTORS® All visitors are subject to ABoR Terms and Conditions of Use.