11900 Springs Head Loop, Austin, TX 78717
- $435,000
- 3
- BD
- 3
- BA
- 2,227
- SqFt




- List Price
- $435,000
- Status
- ACTIVE
- Days on Market
- 22
- MLS#
- 9706050
- Subtype
- Residential
- Year Built
- 2006
- Bedrooms
- 3
- Bathrooms
- 3
- Full Baths
- 2
- Half Baths
- 1
- Living Area
- 2,227
- Lot Size
- 8,820
- Acres
- 0.20
- Subdivision
- Avery Ranch Far West Ph 01 Sec 06
- Neighborhood
- Avery Ranch Far West Ph 01 Sec 06
- MLS Area Major
- Austin - North Central, Cedar Park/Leander, Round Rock
Property Description
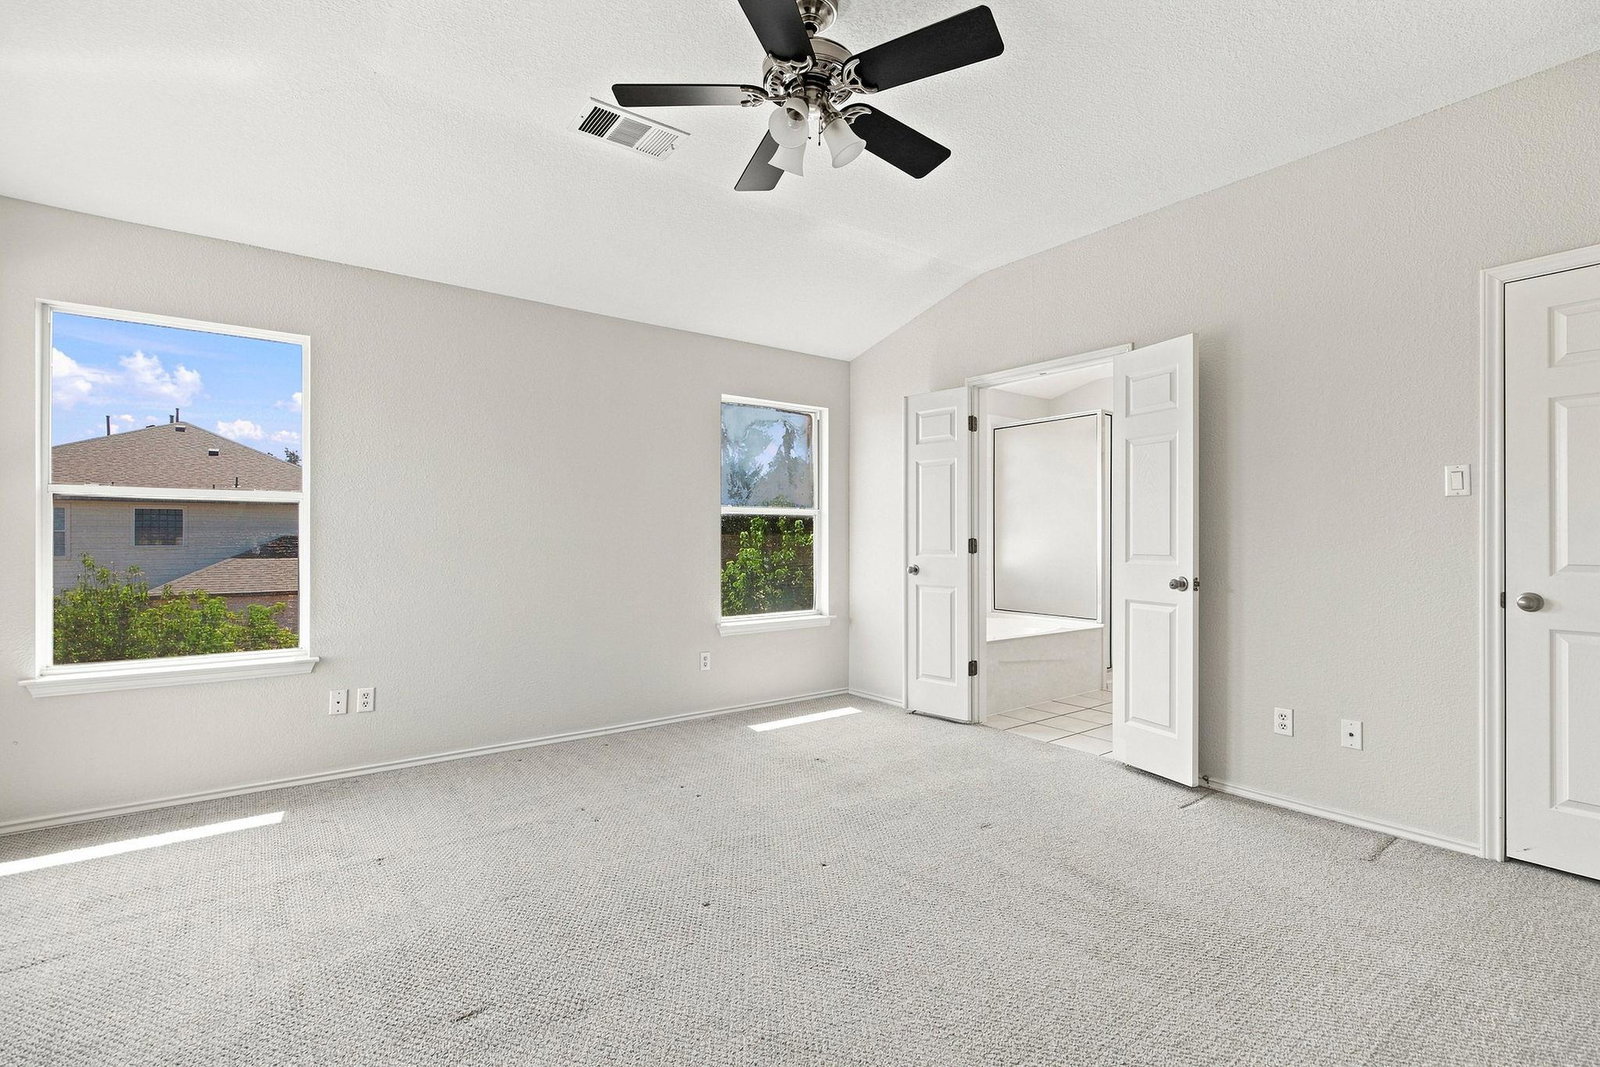
Corner lot • Large fenced backyard • Upstairs game room • Avery Ranch amenities. Set on an approximately 0.203-acre corner lot, this two-story Avery Ranch home offers 3 bedrooms, 2 full baths, 1 half bath, approximately 2,227 sq ft, and a layout designed with room to spread out. Step inside to a bright two-story foyer with an arched transom window and a formal dining room framed by large windows. Just beyond, the main living area opens to a spacious family room with a fireplace, ceiling fan, and a wall of windows overlooking the backyard. The kitchen connects easily to the family room and breakfast nook and features abundant wood cabinetry, a granite-topped center island, tile backsplash, gas range, built-in microwave, dishwasher, and black appliances. A main-level powder bath adds convenience. Upstairs, the open-railed landing leads to an oversized game room that can serve as a second living area, media room, home office, workout space, or playroom. The primary suite offers multiple windows, a ceiling fan, generous space, and French-door entry to the ensuite bath with a long vanity, separate soaking tub, separate enclosed shower, and walk-in closet. Two secondary bedrooms, a full bath with tub/shower combination, and an upstairs laundry room complete the second level. Outside, the covered back patio opens to a large privacy-fenced backyard with mature trees and plenty of usable space for seating, gardening, recreation, or future outdoor ideas. Additional features include tile and carpet flooring, under-stair storage, a two-car attached garage, sprinkler system, mature front trees, sidewalks, and a brick-and-siding exterior. Avery Ranch offers multiple pools, parks, playgrounds, tennis and pickleball courts, basketball courts, and hiking and biking trails, with Avery Ranch Golf Club nearby. Convenient to Rutledge Elementary, Brushy Creek-area trails, Lakeline shopping and dining, US-183/183A, and SH-45.
/u.realgeeks.media/ashbyre/c1fefc98a401-final.png)
Additional Information
- Amenities
- Breakfast Bar, Ceiling Fan(s), Double Vanity, Interior Steps, Multiple Dining Areas, Multiple Living Areas
- Interior Features
- Breakfast Bar, Ceiling Fan(s), Double Vanity, Interior Steps, Multiple Dining Areas, Multiple Living Areas
- Exterior Features
- None
- Taxes
- $11,009
- HOA Frequency
- Quarterly
- HOA Includes
- Common Area Maintenance
- Appliances
- Cooktop, Dishwasher, Disposal, Exhaust Fan, Microwave, Free-Standing Gas Range, Refrigerator, Water Heater
- Heating
- Central, Natural Gas
- Air Conditioning
- Central Air, Electric
- Exterior Construction
- Brick Veneer, Masonry Partial
- Stories
- 2
- Levels
- Two
- Roof
- Composition
- Garage Spaces
- 2
- School District
- Leander ISD
- Elementary School
- Rutledge
- Middle School
- Artie L Henry
- High School
- Vista Ridge
Mortgage Calculator
Listing courtesy of Real Broker, LLC. Contact: (512) 689-9353
Brought to you by the Austin Board of REALTORS® All visitors are subject to ABoR Terms and Conditions of Use.