2401 De Soto Dr, Austin, TX 78733
- $689,900
- 4
- BD
- 3
- BA
- 1,806
- SqFt




- List Price
- $689,900
- Status
- ACTIVE
- Days on Market
- 158
- Price Change
- ▼ $20,100 1787700897
- MLS#
- 9694179
- Subtype
- Residential
- Year Built
- 2010
- Bedrooms
- 4
- Bathrooms
- 3
- Full Baths
- 3
- Living Area
- 1,806
- Lot Size
- 10,280
- Acres
- 0.24
- Subdivision
- Austin Lake Estates Sec 02
- Neighborhood
- Austin Lake Estates Sec 02
- MLS Area Major
- Austin - West/Westlake
Property Description
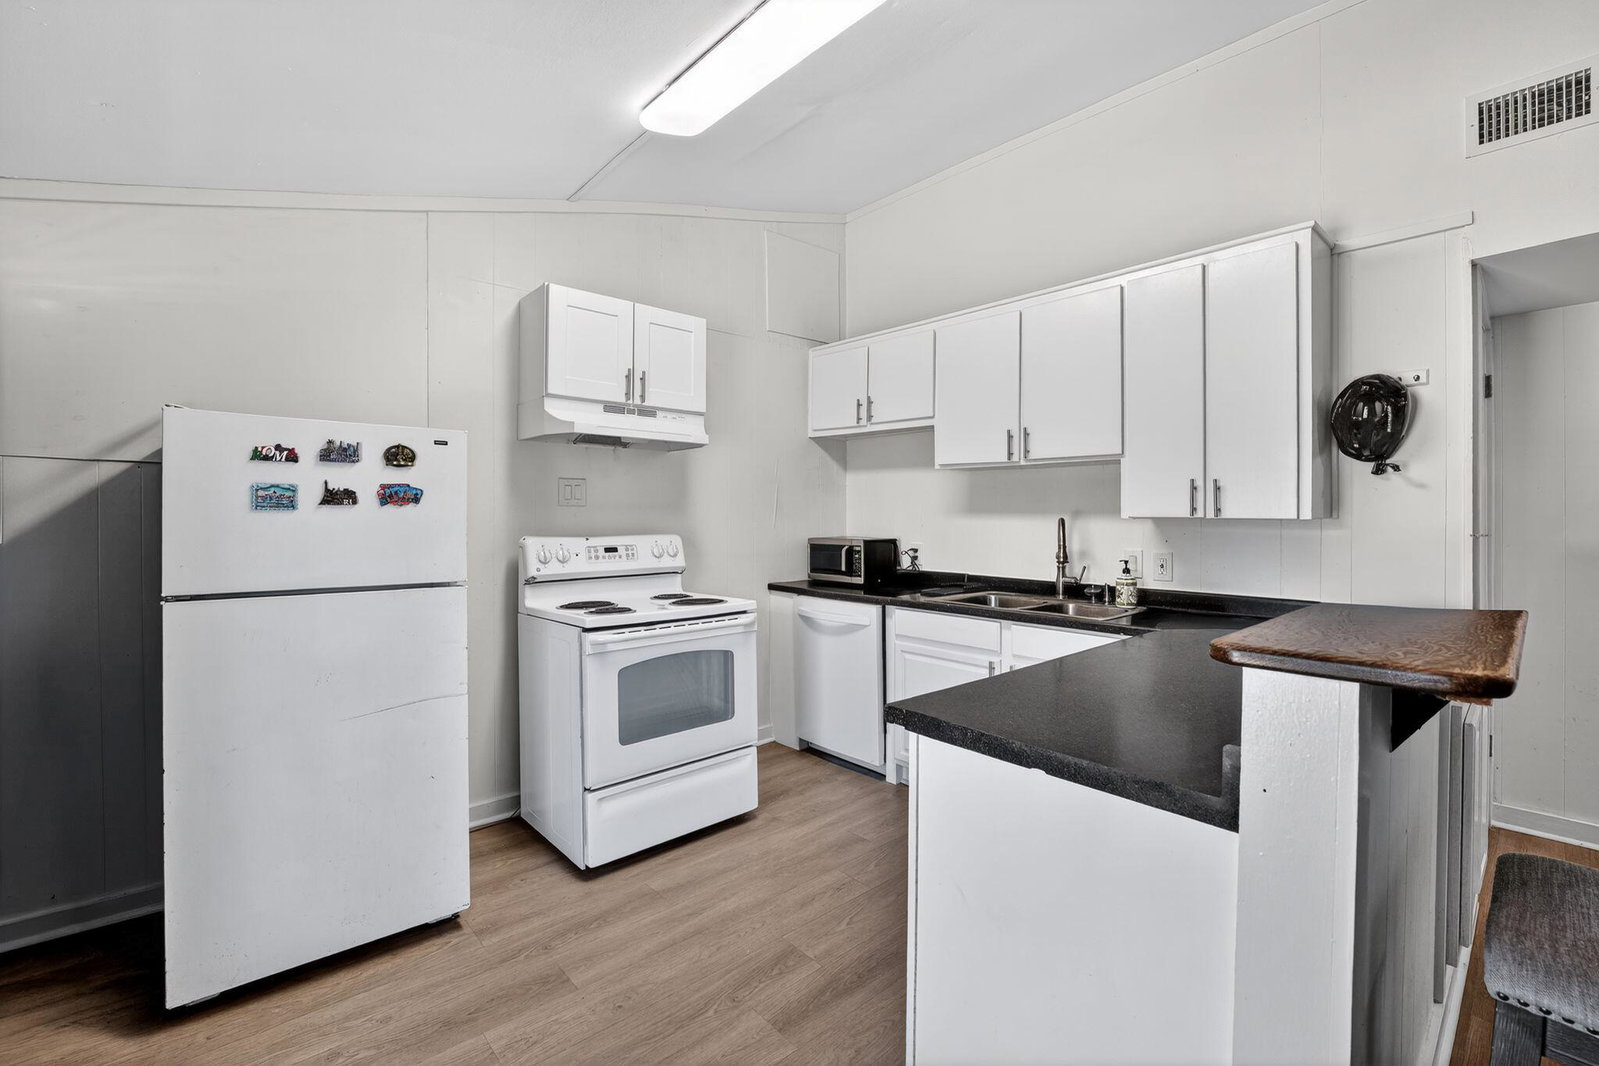
Welcome to this unique and versatile property located at 2401 De Soto Drive in Austin, TX. Updated in 2023, the home has three bedrooms and three bathrooms across two distinct dwellings, providing flexibility for multigenerational living, guests, or work-from-home needs.The two-story residence features an open-concept living area designed for comfortable everyday living and entertaining. The kitchen is equipped with modern countertops and appliances, creating a functional and inviting space. The second dwelling provides additional privacy and versatility, ideal as a guest suite or secondary living area.Step outside to a spacious backyard, well-suited for outdoor activities, relaxation, or future customization. Situated in a serene and established neighborhood, the property has convenient access to local amenities, nearby parks, and the lake, while still being within reach of Austin’s dining and entertainment options. The property is in the acclaimed Eanes ISD and has lake access.This home presents a rare opportunity to enjoy updated living with flexible space in a sought-after location.
/u.realgeeks.media/ashbyre/c1fefc98a401-final.png)
Additional Information
- Amenities
- Beamed Ceilings, Ceiling-High, Ceiling-Vaulted, Interior Steps, Walk-In Closet(s)
- Interior Features
- Beamed Ceilings, Ceiling-High, Ceiling-Vaulted, Interior Steps, Walk-In Closet(s)
- Exterior Features
- Boat Ramp, Boat Dock - Private
- Taxes
- $10,882
- Appliances
- Dishwasher, Free-Standing Range
- Heating
- Central
- Air Conditioning
- Central Air
- Exterior Construction
- HardiPlank Type
- Stories
- 2
- Levels
- Two
- Roof
- Composition, Metal, Shingle
- School District
- Eanes ISD
- Elementary School
- Valley View
- Middle School
- West Ridge
- High School
- Westlake
Mortgage Calculator
Listing courtesy of Beycome Brokerage Realty LLC. Contact: (804) 656-5007
Brought to you by the Austin Board of REALTORS® All visitors are subject to ABoR Terms and Conditions of Use.