9808 Tree Bend Cv, Austin, TX 78750
- $1,800,000
- 4
- BD
- 5
- BA
- 4,836
- SqFt




- List Price
- $1,800,000
- Status
- ACTIVE
- Days on Market
- 234
- Price Change
- ▼ $59,000 1783629720
- MLS#
- 9666642
- Subtype
- Residential
- Year Built
- 2001
- Bedrooms
- 4
- Bathrooms
- 5
- Full Baths
- 4
- Half Baths
- 1
- Living Area
- 4,836
- Lot Size
- 16,988
- Acres
- 0.39
- Subdivision
- Spicewood At Bullcreek Sec 03 Ph B
- Neighborhood
- Spicewood At Bullcreek Sec 03 Ph B
- MLS Area Major
- Austin - Northwest
Property Description
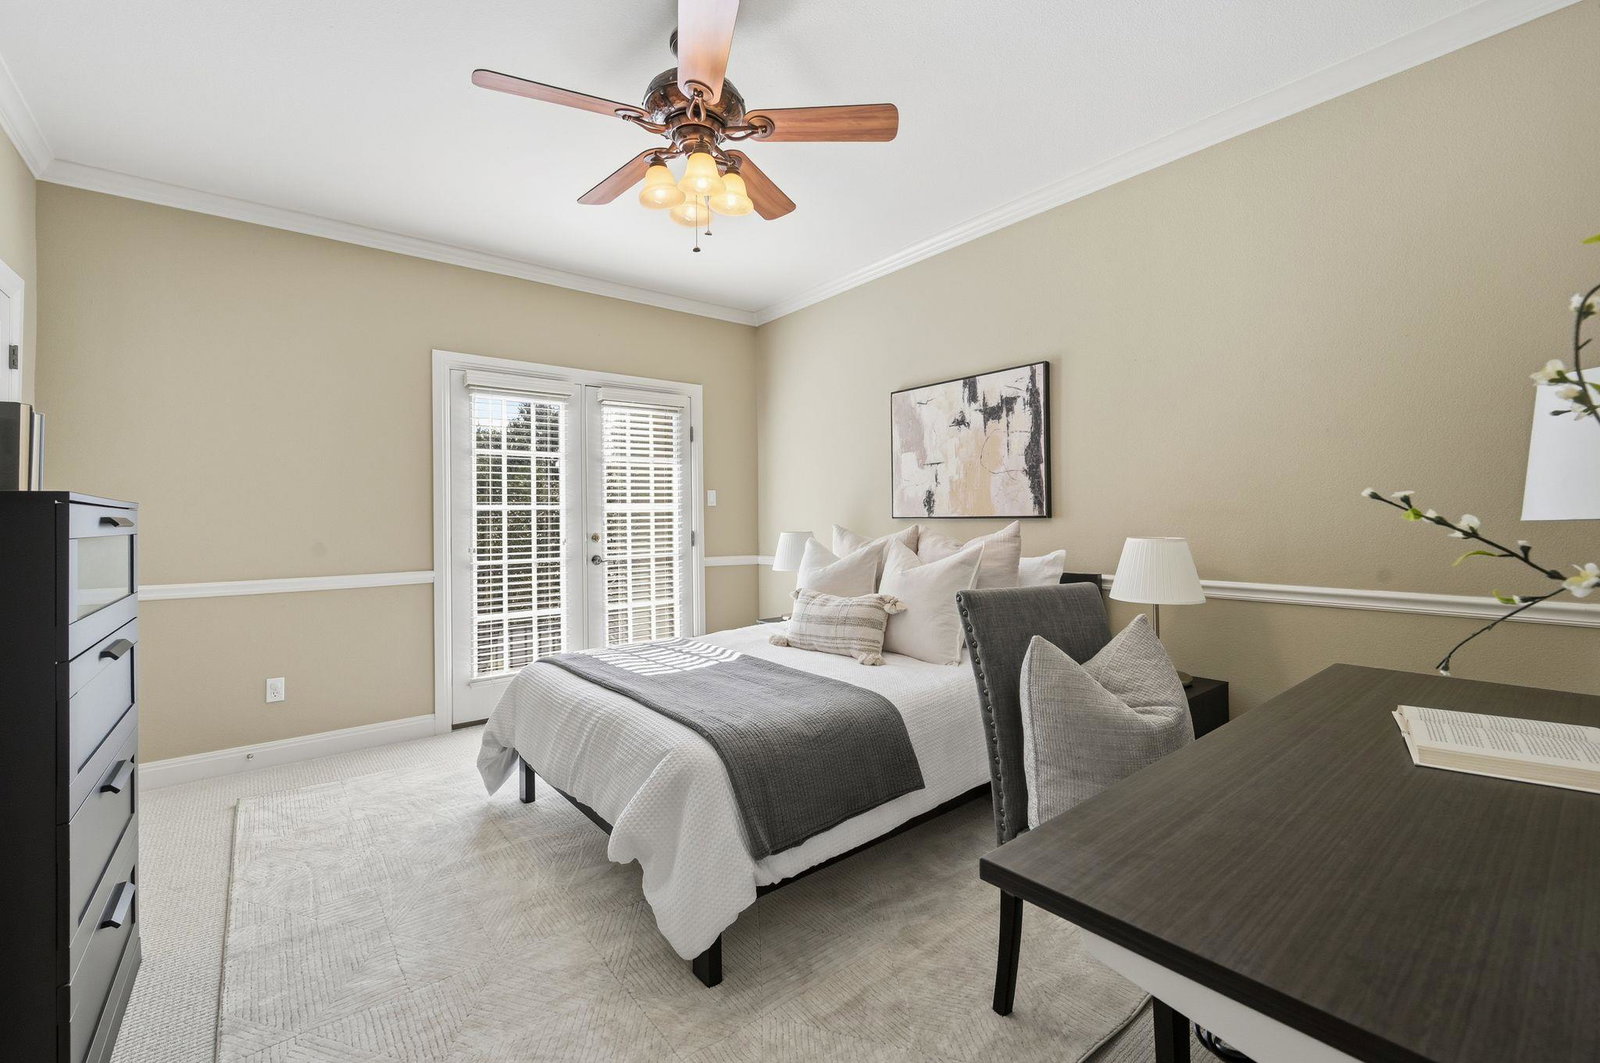
Welcome to your dream home, an immaculate residence nestled in the heart of Austin's sought-after Spicewood at Bull Creek community. Boasting four spacious bedrooms and 4.5 luxurious bathrooms, this home is designed for both comfort and sophistication. Every inch is adorned with elegant finishes that radiate a sense of opulence throughout. The heart of the home is the chef's kitchen, updated with the finest stainless steel appliances, perfect for creating culinary delights. Entertain guests under the ambient glow of crystal chandeliers, whether in the designated study, the formal dining room, or the expansive media room. Step outside to a serene covered patio, a pristine pool, and a heated spa – your own private oasis for relaxation or hosting memorable gatherings. Each private balcony offers a unique view, contributing to the tranquil atmosphere. Eco-conscious features include solar panels and a Tesla charger, pairing luxury with sustainability. Enjoy the proximity to highly rated schools: Spicewood Elementary, Canyon Vista MS, and Westwood HS. This home isn't just a residence; it's a lifestyle upgrade waiting for you.
/u.realgeeks.media/ashbyre/c1fefc98a401-final.png)
Additional Information
- Amenities
- Breakfast Bar, Ceiling Fan(s), Ceiling-High, Tray Ceiling(s), Crown Molding, Double Vanity, Dry Bar, Entrance Foyer, Interior Steps, Kitchen Island, Multiple Dining Areas, Multiple Living Areas, Open Floorplan, Pantry, Primary Bedroom on Main, Recessed Lighting, Soaking Tub, Walk-In Closet(s), Granite Counters
- Interior Features
- Breakfast Bar, Ceiling Fan(s), Ceiling-High, Tray Ceiling(s), Crown Molding, Double Vanity, Dry Bar, Entrance Foyer, Interior Steps, Kitchen Island, Multiple Dining Areas, Multiple Living Areas, Open Floorplan, Pantry, Primary Bedroom on Main, Recessed Lighting, Soaking Tub, Walk-In Closet(s), Granite Counters
- Exterior Features
- Balcony, Barbecue, Exterior Steps, Gutters Full
- Taxes
- $26,824
- HOA Frequency
- Annually
- HOA Includes
- Common Area Maintenance
- Appliances
- Built-In Oven(s), Dishwasher, Disposal, Gas Cooktop, Microwave
- Heating
- Central, Natural Gas
- Air Conditioning
- Central Air
- Exterior Construction
- Frame, Masonry All Sides, Stone, Stucco
- Stories
- 2
- Levels
- Two
- Roof
- Composition
- Pool
- Yes
- Garage Spaces
- 3
- School District
- Round Rock ISD
- Elementary School
- Spicewood
- Middle School
- Canyon Vista
- High School
- Westwood
Mortgage Calculator
Listing courtesy of Austin 101 Realty, LLC. Contact: (512) 400-0668
Brought to you by the Austin Board of REALTORS® All visitors are subject to ABoR Terms and Conditions of Use.