2709 Deep River Cir, Round Rock, TX 78665
- $749,900
- 5
- BD
- 4
- BA
- 3,632
- SqFt




- List Price
- $749,900
- Status
- ACTIVE
- Days on Market
- 125
- Price Change
- ▼ $25,100 1789188413
- MLS#
- 9666317
- Subtype
- Residential
- Year Built
- 2008
- Bedrooms
- 5
- Bathrooms
- 4
- Full Baths
- 4
- Living Area
- 3,632
- Lot Size
- 8,642
- Acres
- 0.20
- Subdivision
- Lake Forest 03 Village 02 Rev
- Neighborhood
- Lake Forest 03 Village 02 Rev
- MLS Area Major
- Hutto/Taylor/Coupland, Round Rock
Property Description
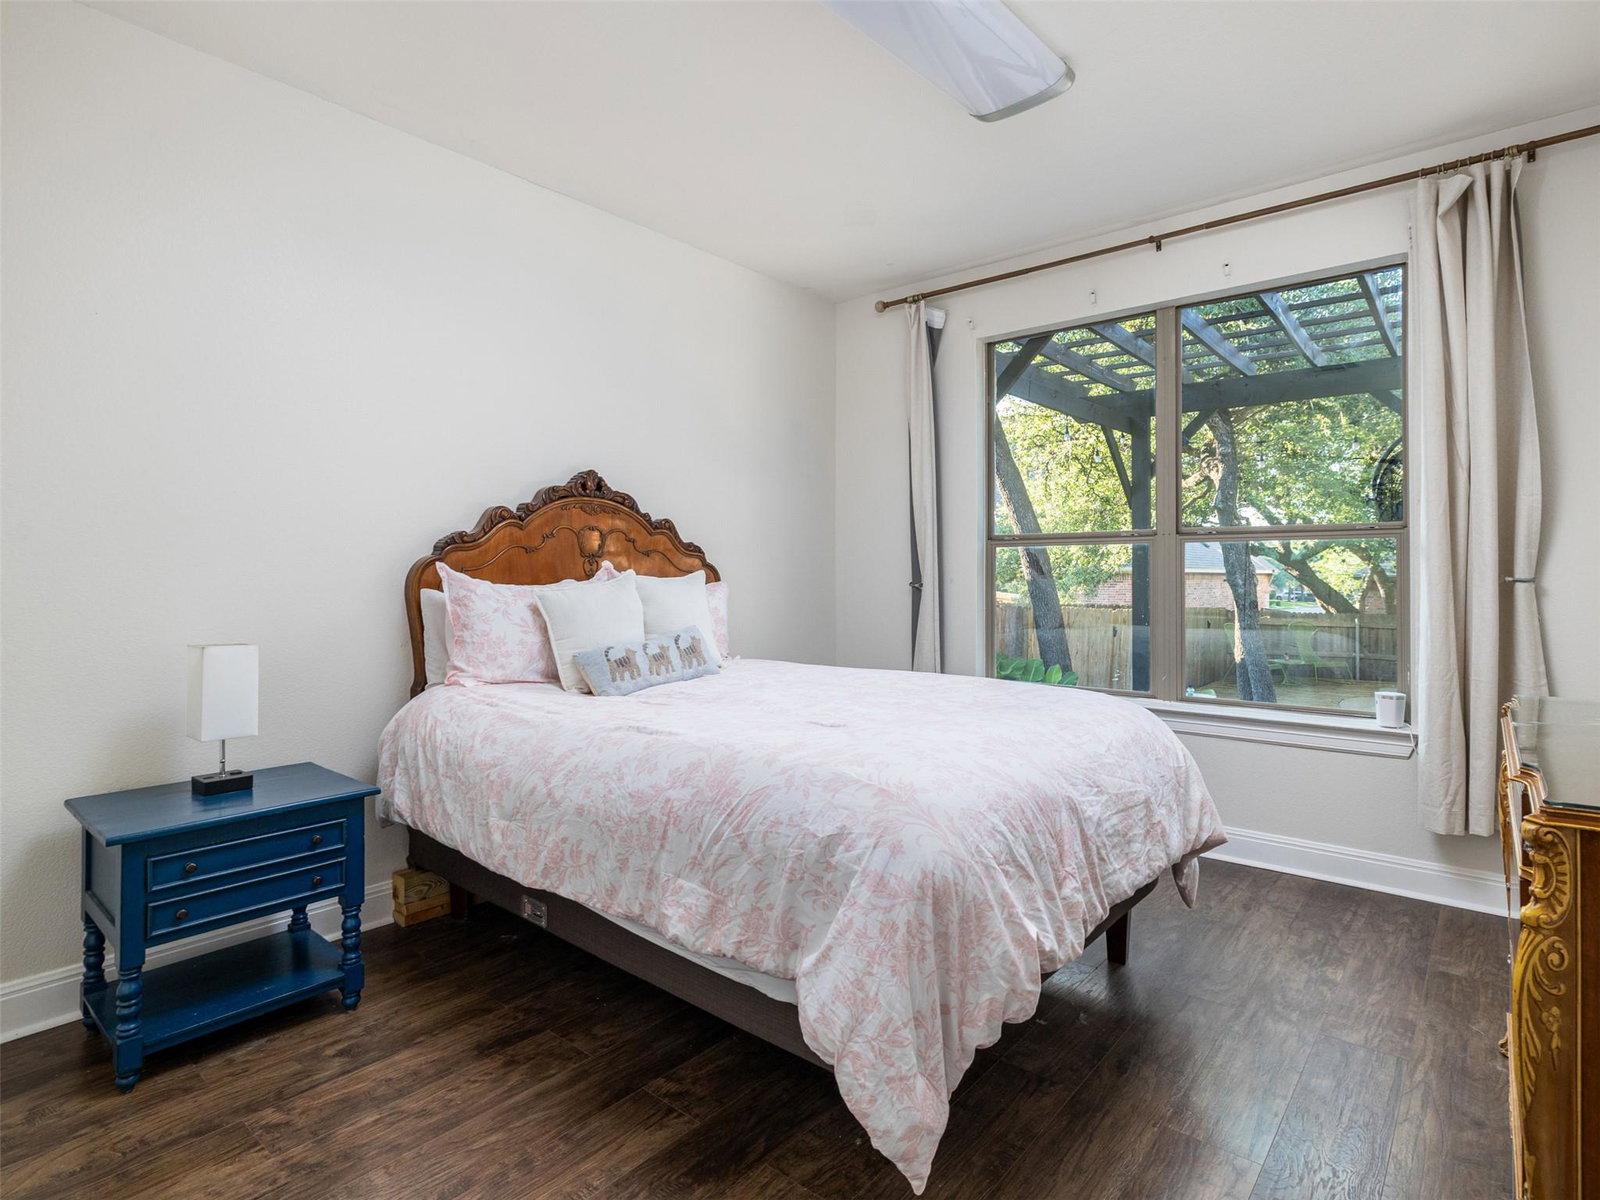
Set beneath a canopy of mature oaks in one of Round Rock's most desirable neighborhoods, this Lake Forest home offers the kind of backyard buyers hope to find but rarely do. A custom pool with rock waterfall, integrated spa, and pergola creates a private outdoor retreat made for quiet mornings, summer afternoons, and evenings that stretch long after sunset. Whether it's coffee under the trees, kids in the pool, or friends gathered by the water as the sky turns pink, this backyard is the heart of the home. Inside, 3,632 square feet of flexible living space unfolds across two stories with five bedrooms, four full bathrooms, a dedicated office, separate game room, and three-car garage. The two-story great room makes an immediate impression with soaring clerestory windows, natural light, custom built-ins, and a fireplace that anchors the space — open, bright, and comfortable, the kind of room where everyday life and special occasions come together naturally. The updated kitchen brings a clean, elevated feel with quartz countertops, a large island, zellige tile backsplash, champagne bronze hardware, gas cooktop, stainless appliances, and a statement chandelier. Just off the entry, the formal dining room makes a polished first impression with an arched opening, bubble-glass chandelier, and easy flow front door. The vaulted primary suite feels like a true retreat, with a wall of windows overlooking the treetops and room for a sitting area. The primary bath features double vanities, updated fixtures, a soaking tub, frameless shower, and generous storage. With multiple living areas, a downstairs office, upstairs game room, five bedrooms, and four full bathrooms, the floor plan gives everyone room to spread out without losing the warmth of home. Add Lake Forest amenities — community pool, tennis courts, walking trails — plus zoning to Round Rock ISD's Blackland Prairie, Ridgeview, and Cedar Ridge schools. Minutes from Dell Diamond, SH-130, shopping, and downtown Round Rock.
/u.realgeeks.media/ashbyre/c1fefc98a401-final.png)
Additional Information
- Amenities
- Bookcases, Breakfast Bar, Built-in Features, Ceiling Fan(s), Ceiling-High, Central Vacuum, Quartz Counters, Crown Molding, Double Vanity, Eat-in Kitchen, Entrance Foyer, Kitchen Island, Multiple Dining Areas, Open Floorplan, Pantry, Recessed Lighting, Study/Home Office, Walk-In Closet(s)
- Interior Features
- Bookcases, Breakfast Bar, Built-in Features, Ceiling Fan(s), Ceiling-High, Central Vacuum, Quartz Counters, Crown Molding, Double Vanity, Eat-in Kitchen, Entrance Foyer, Kitchen Island, Multiple Dining Areas, Open Floorplan, Pantry, Recessed Lighting, Study/Home Office, Walk-In Closet(s)
- Exterior Features
- Gutters Full, Lighting, Private Yard
- Taxes
- $14,083
- HOA Frequency
- Annually
- HOA Includes
- Common Area Maintenance
- Appliances
- Built-In Oven(s), Dishwasher, Disposal, Gas Cooktop, Microwave, Stainless Steel Appliance(s)
- Heating
- Central
- Air Conditioning
- Central Air
- Exterior Construction
- Masonry All Sides, Stone, Stucco
- Stories
- 2
- Levels
- Two
- Roof
- Composition, Shingle
- Pool
- Yes
- Garage Spaces
- 3
- School District
- Round Rock ISD
- Elementary School
- Blackland Prairie
- Middle School
- Ridgeview
- High School
- Cedar Ridge
Mortgage Calculator
Listing courtesy of Cultivate Realty Inc. Contact: (512) 886-7635
Brought to you by the Austin Board of REALTORS® All visitors are subject to ABoR Terms and Conditions of Use.