13104 Tilder Dr, Austin, TX 78729
- $699,000
- 4
- BD
- 3
- BA
- 2,547
- SqFt




- List Price
- $699,000
- Status
- ACTIVE
- Days on Market
- 59
- Price Change
- ▼ $16,000 1785288403
- MLS#
- 9665159
- Subtype
- Residential
- Year Built
- 1991
- Bedrooms
- 4
- Bathrooms
- 3
- Full Baths
- 2
- Half Baths
- 1
- Living Area
- 2,547
- Lot Size
- 7,535
- Acres
- 0.17
- Subdivision
- Milwood Sec 31a
- Neighborhood
- Milwood Sec 31a
- MLS Area Major
- Austin - Northwest
Property Description
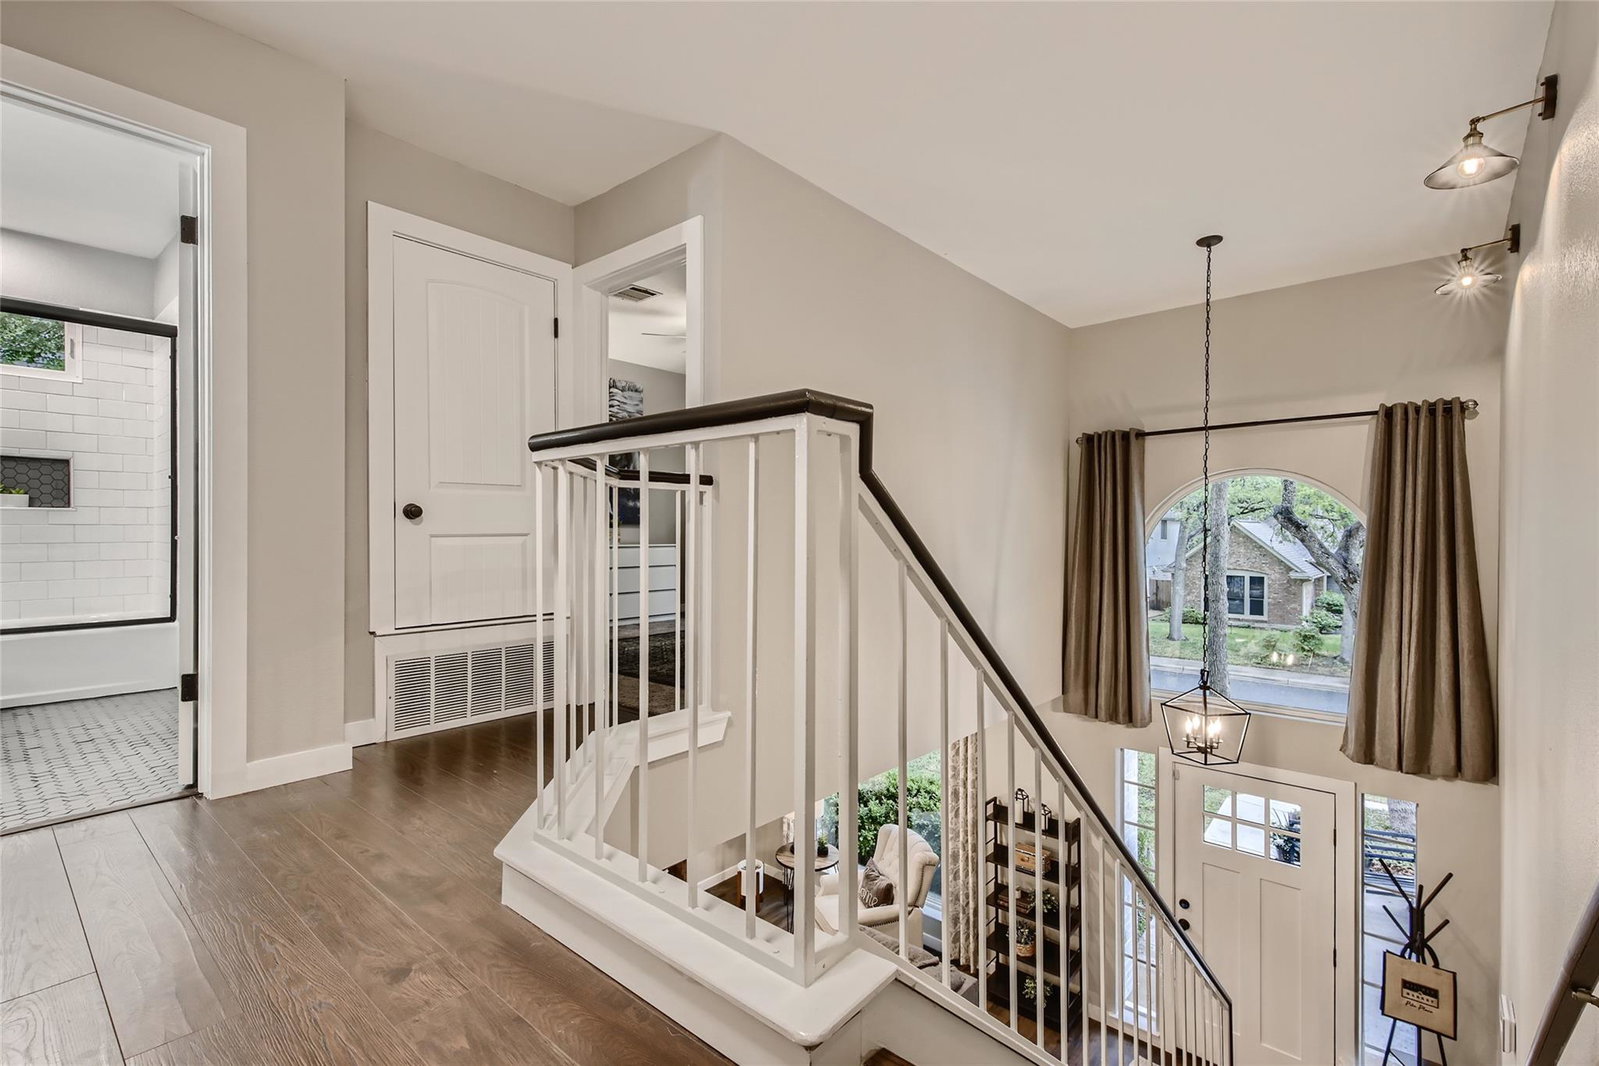
Move in Ready 4 bedroom and an office! Professionally remodeled with exceptional attention to detail, this move-in ready home offers 4 bedrooms, 2.5 bathrooms, and versatile living spaces designed for today's lifestyle. The flexible floor plan includes a dedicated home office plus a 4th room currently set up as a theater, easily serving as a media room, playroom, fitness space, or additional bedroom to fit your needs. Enjoy Texas living year-round on the screened-in back patio—perfect for entertaining family and friends. The backyard also features a large workshop with electricity, ideal for hobbies, storage, a studio, or a future climate-controlled retreat with the addition of A/C. Located in desirable Williamson County and Round Rock ISD, this home is just minutes from the Apple campus, parks, shopping, dining, and schools. Additional highlights include: • Professionally remodeled • 4 bedrooms, 2.5 bathrooms • Dedicated home office • Flexible media/or 4th bedroom • Screened-in patio • Large powered workshop • Upgraded windows (July 2021) • No loss of power during the historic Texas winter storm This home combines modern updates, flexible spaces, and an outstanding location. Schedule your showing today!
/u.realgeeks.media/ashbyre/c1fefc98a401-final.png)
Additional Information
- Amenities
- Ceiling-High, Kitchen Island, Multiple Dining Areas, Multiple Living Areas
- Interior Features
- Ceiling-High, Kitchen Island, Multiple Dining Areas, Multiple Living Areas
- Exterior Features
- Rain Gutters, Private Yard
- Taxes
- $11,216
- HOA Frequency
- Annually
- HOA Includes
- See Remarks
- Appliances
- Dishwasher, Disposal, Stainless Steel Appliance(s), Water Heater
- Heating
- Central, Natural Gas
- Air Conditioning
- Central Air
- Exterior Construction
- Brick Veneer, Frame
- Stories
- 2
- Levels
- Two
- Roof
- Composition
- Garage Spaces
- 2
- School District
- Round Rock ISD
- Elementary School
- Live Oak
- Middle School
- Deerpark
- High School
- McNeil
Mortgage Calculator
Listing courtesy of Keller Williams Realty. Contact: 5126636672
Brought to you by the Austin Board of REALTORS® All visitors are subject to ABoR Terms and Conditions of Use.