200 Congress Ave Unit 11A, Austin, TX 78701
- $874,900
- 1
- BD
- 2
- BA
- 1,225
- SqFt




- List Price
- $874,900
- Status
- ACTIVE
- Days on Market
- 29
- Price Change
- ▼ $24,100 1784920291
- MLS#
- 9646011
- Subtype
- Residential
- Year Built
- 2008
- Bedrooms
- 1
- Bathrooms
- 2
- Full Baths
- 1
- Half Baths
- 1
- Living Area
- 1,225
- Subdivision
- Austonian Condo Community
- Neighborhood
- Austonian Condo Community
- MLS Area Major
- Austin - Central
Property Description
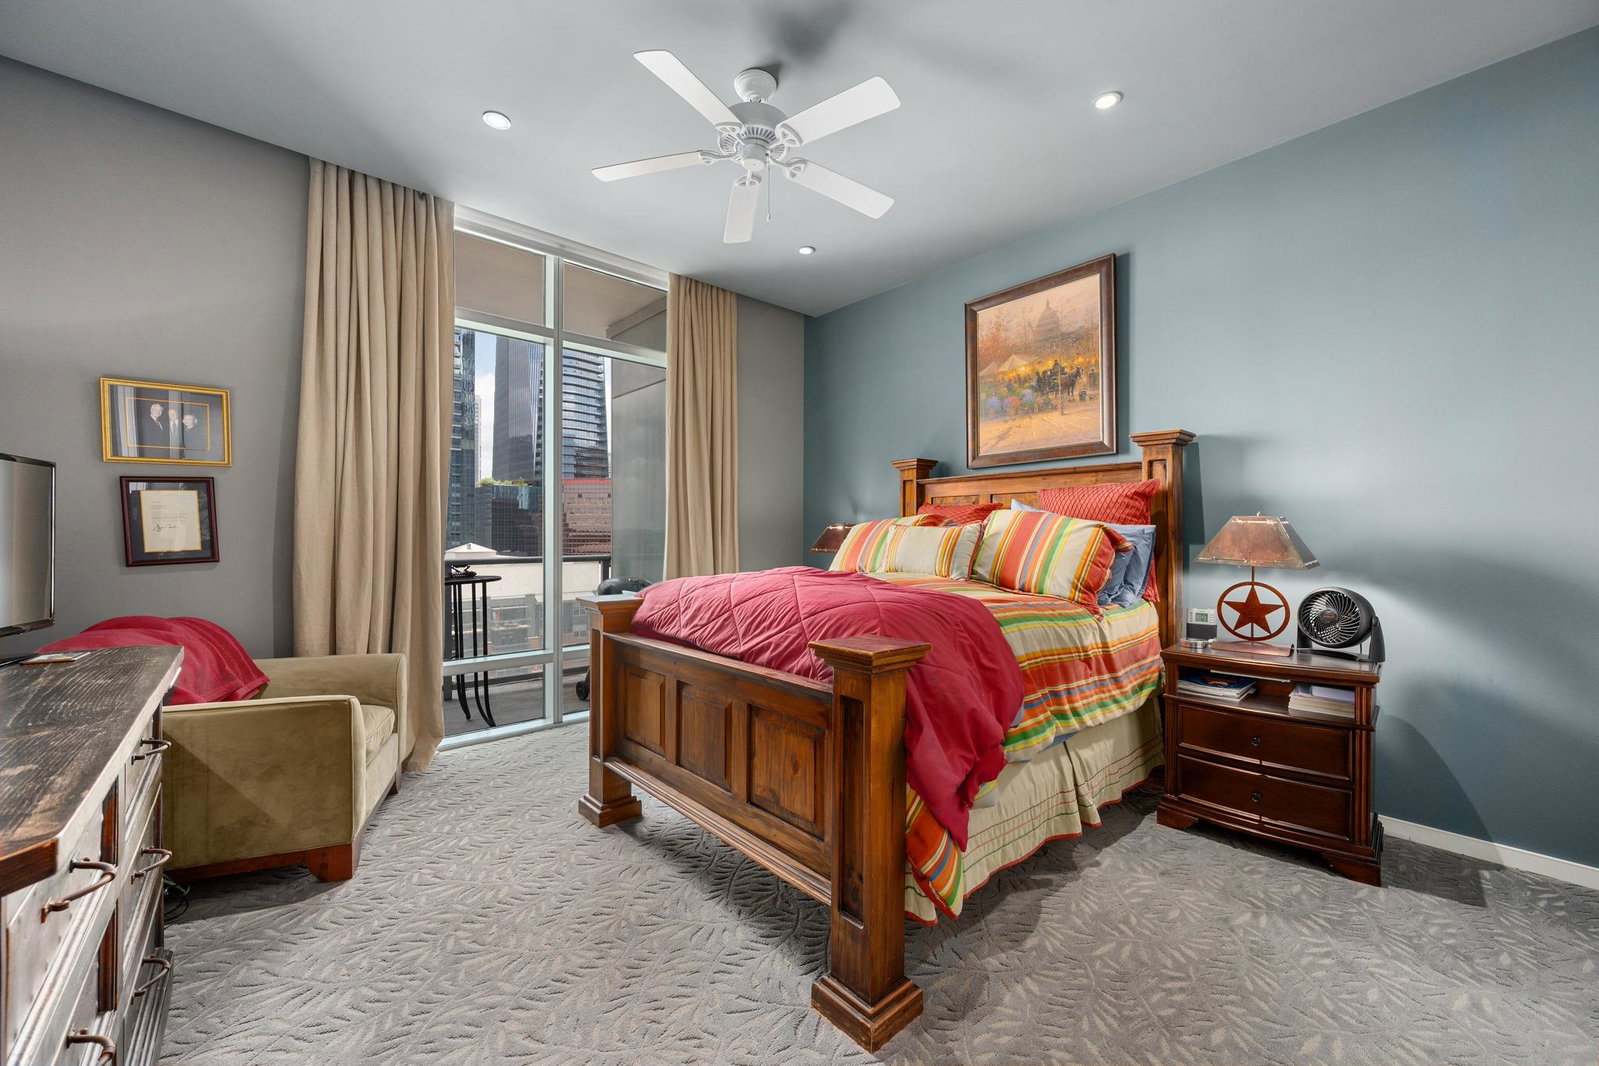
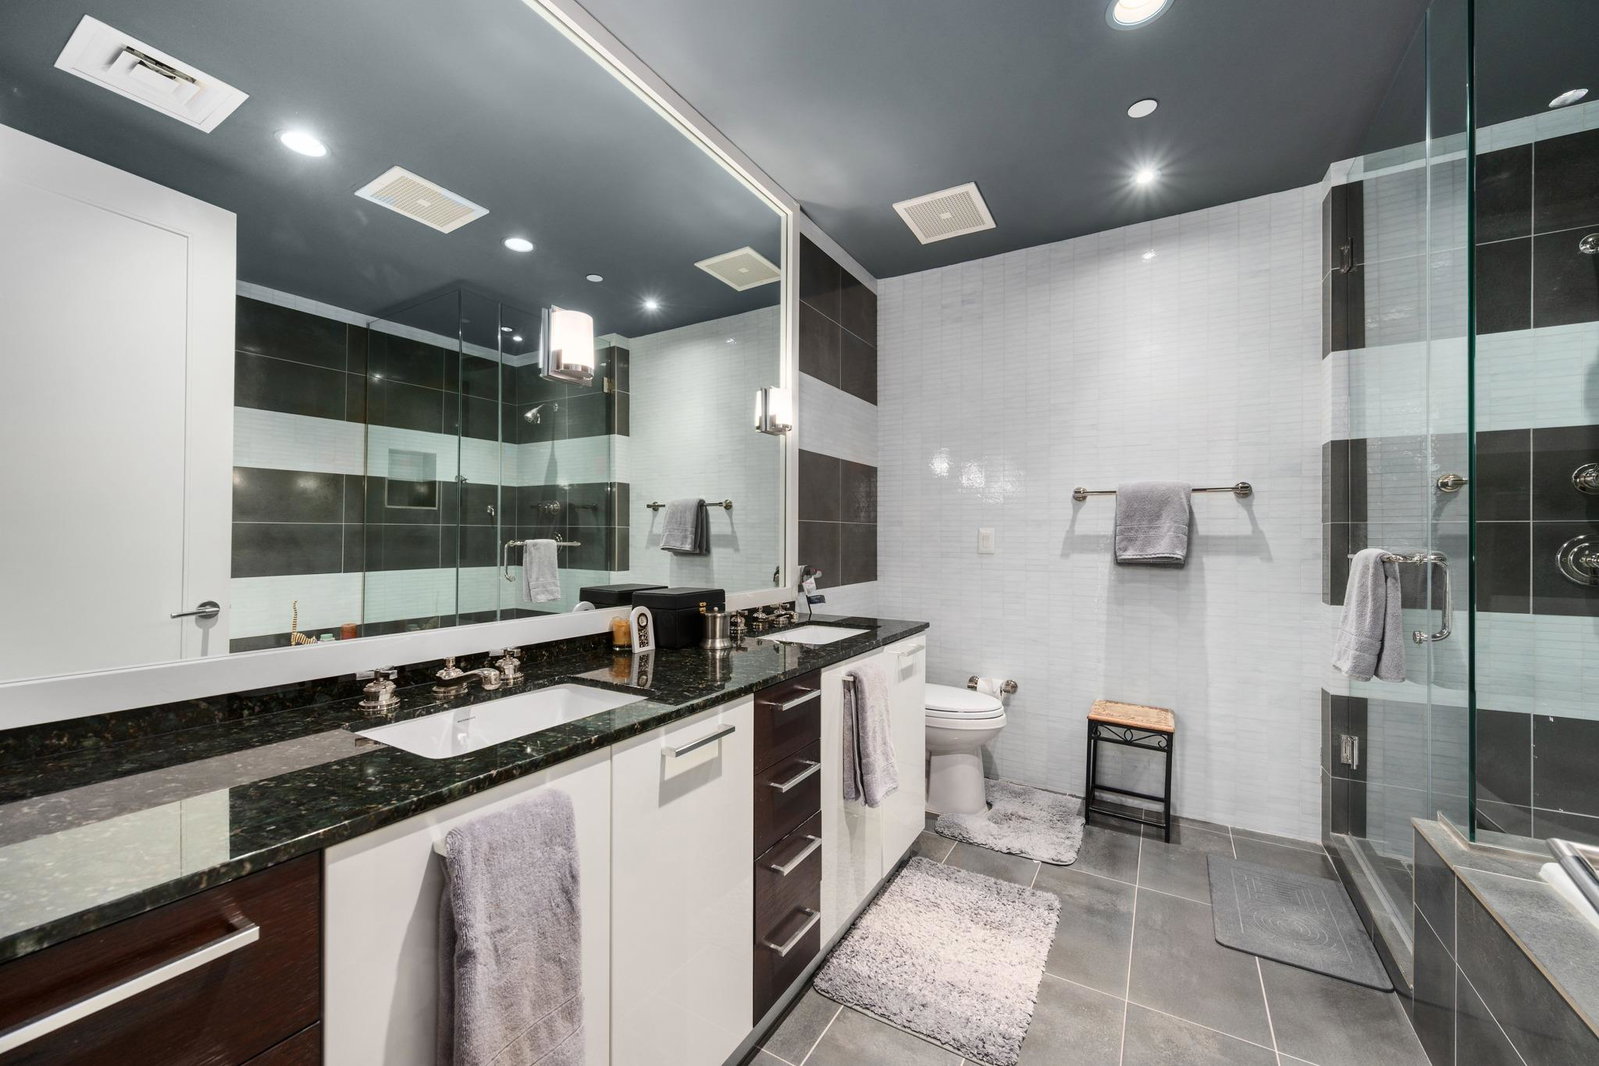
Positioned in the heart of Downtown Austin, 11A at The Austonian presents an exceptional opportunity to own a thoughtfully appointed home in the city's most iconic residential tower. Originally selected as the building's designer showcase residence, this 1-bedroom, 1.5-bath home features elegant designer-selected paint colors, timeless marble flooring, and a sophisticated open-concept layout. Floor-to-ceiling windows fill the residence with natural light and extend to a private balcony, creating the perfect setting to enjoy the energy of downtown Austin. The spacious primary suite offers a custom California Closets wardrobe system that maximizes both storage and organization. Recent updates include a new Miele dishwasher and microwave, complementing the home's well-equipped kitchen. A reserved parking space provides added convenience. Whether serving as a full-time home or an in-town retreat, Residence 11A combines elevated design, premium finishes, and an unmatched downtown location. The Austonian is widely regarded as Austin’s premier residential tower, offering over 40,000 square feet of curated amenities for approximately 170 residences. Residents enjoy valet parking, 24-hour concierge and security, a 56th-floor fitness center, and a recently renovated lobby and 10th-floor amenity level featuring an expansive pool and hot tub deck, BBQ areas, fire pit, spa treatment room, guest suites, catering kitchen, indoor and outdoor entertaining spaces, dog park and grooming stations, theater, and bike storage. The building offers immediate access to the Texas Capitol, world-class dining, business districts, and Austin’s vibrant entertainment scene. Tax and assessed values are estimates for illustration purposes only. All figures should be independently verified.
/u.realgeeks.media/ashbyre/c1fefc98a401-final.png)
Additional Information
- Amenities
- Breakfast Bar, Ceiling-High, Stone Counters, Open Floorplan, Primary Bedroom on Main, Recessed Lighting, Soaking Tub, Walk-In Closet(s)
- Interior Features
- Breakfast Bar, Ceiling-High, Stone Counters, Open Floorplan, Primary Bedroom on Main, Recessed Lighting, Soaking Tub, Walk-In Closet(s)
- Exterior Features
- Balcony
- Taxes
- $7,131
- HOA Frequency
- Monthly
- HOA Includes
- See Remarks, Common Area Maintenance, Electricity, Gas, Water, Security, Trash
- Appliances
- Built-In Oven(s), Convection Oven, Dishwasher, Disposal, Microwave, Free-Standing Range, Refrigerator, Vented Exhaust Fan, See Remarks
- Heating
- Central, Electric
- Air Conditioning
- Ceiling Fan(s), Central Air, Electric
- Exterior Construction
- See Remarks
- Stories
- 1
- Levels
- One
- Roof
- See Remarks
- Pool
- Yes
- Garage Spaces
- 1
- School District
- Austin ISD
- Elementary School
- Mathews
- Middle School
- O Henry
- High School
- Austin
- View
- City, Lake/River
Mortgage Calculator
Listing courtesy of Moreland Properties. Contact: (512) 480-0848
Brought to you by the Austin Board of REALTORS® All visitors are subject to ABoR Terms and Conditions of Use.