4508 Chiappero Trl, Austin, TX 78731
- $1,075,000
- 3
- BD
- 3
- BA
- 1,880
- SqFt






- List Price
- $1,075,000
- Status
- ACTIVE UNDER CONTRACT
- Days on Market
- 248
- Price Change
- ▼ $25,000 1771482572
- MLS#
- 9645428
- Subtype
- Residential
- Year Built
- 1952
- Bedrooms
- 3
- Bathrooms
- 3
- Full Baths
- 3
- Living Area
- 1,880
- Lot Size
- 7,100
- Acres
- 0.16
- Subdivision
- Shoal Village Sec 02
- Neighborhood
- Shoal Village Sec 02
- MLS Area Major
- Austin - Central, Austin - Northwest
Property Description
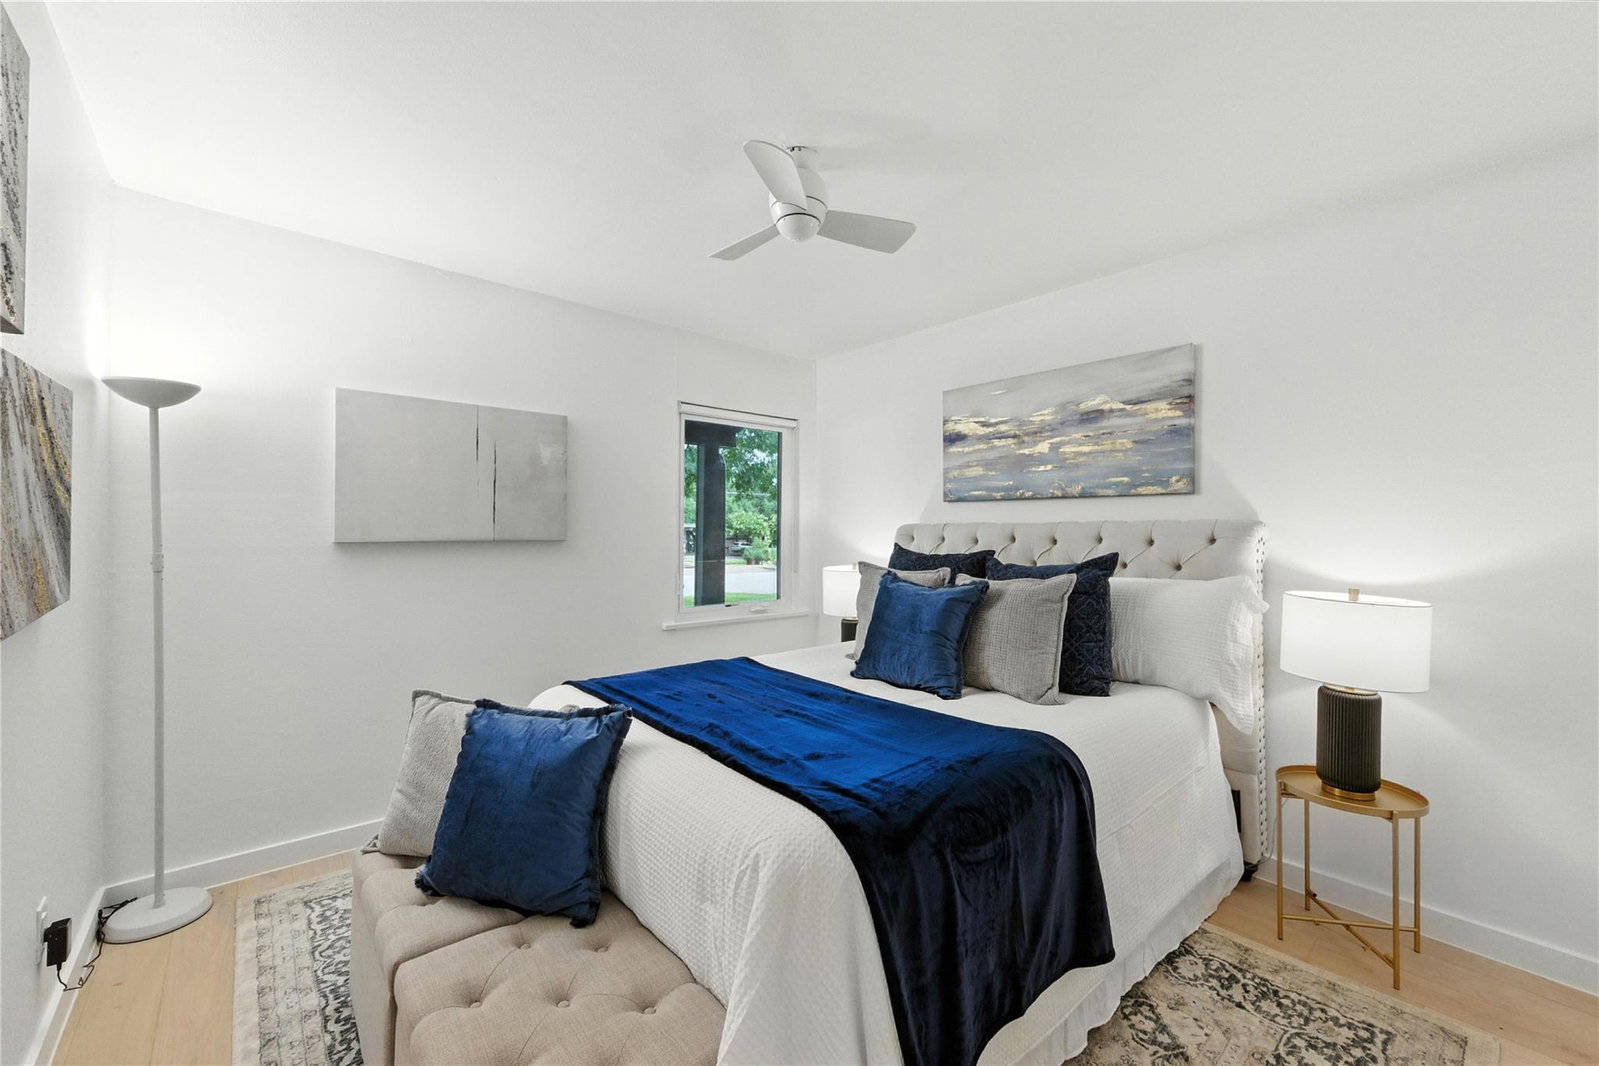
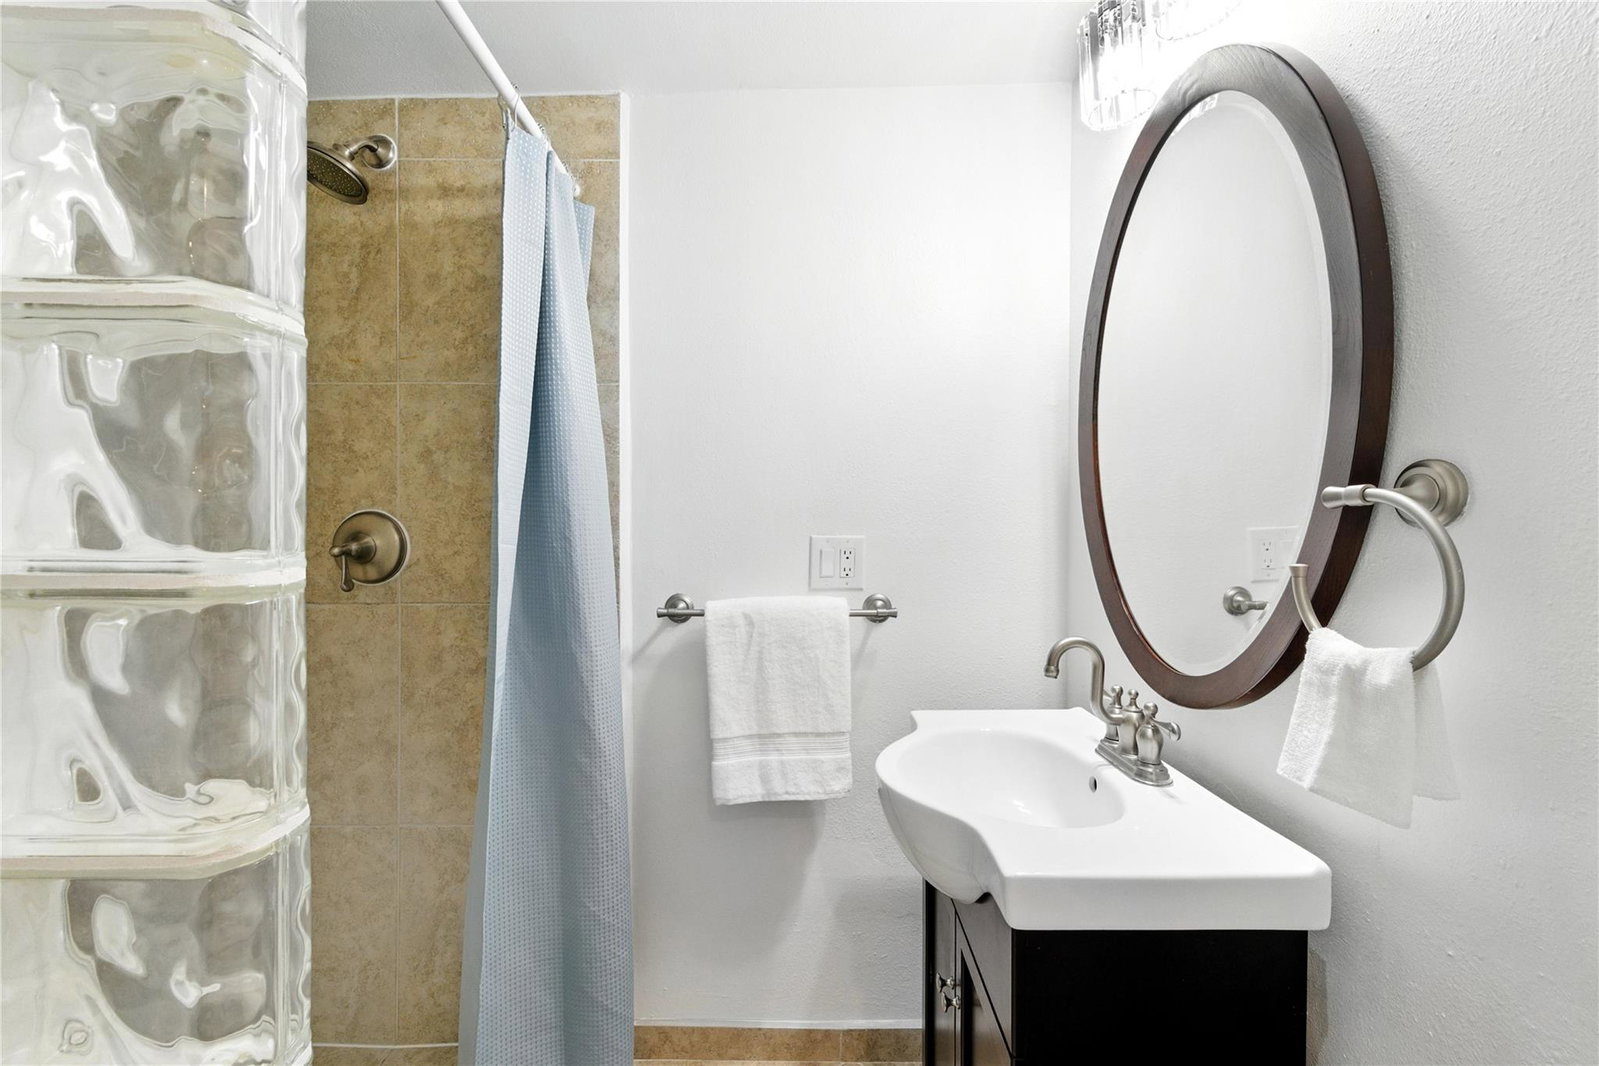
The owners lived in this home for eight years, raising their two children and creating lasting memories here. Leaving the neighborhood — especially with walks across the street to the new park — was not an easy decision. The home was thoughtfully improved over time as a long-term residence, not a quick renovation, with work completed by trusted professionals. Welcome to 4508 Chiappero Trail — a beautifully updated single-story home on an expansive lot in the heart of Austin. With quick access to Mopac and minutes from downtown, the location offers exceptional walkability to parks, restaurants, shopping, and The Grove — just a 3-minute stroll away. The well-designed layout includes three bedrooms, three full bathrooms, and a flexible additional room ideal for a study or guest space. With no interior steps, the home provides easy flow and everyday convenience. Vaulted-high ceilings in the living room and primary suite enhance the sense of openness, while natural light creates a warm, inviting atmosphere. The open-concept kitchen connects seamlessly to the dining and living areas and features premium stainless steel appliances, including a Bosch dishwasher and microwave and a 2024 LG range, sleek cabinetry, refined backsplash, and a generous peninsula for gathering. New light wood flooring runs throughout — no carpet. The spa-inspired primary bath includes a walk-in shower, soaking tub, double vanity, rain showerhead, and new Toto fixtures. A fenced backyard and private patio offer room to entertain, play, or add a pool. New architectural shingle roof (Sept 2024) and serviced major systems (June 2025). Google Fiber available; washer/dryer negotiable. Buyer to pay for a new survey if needed.
/u.realgeeks.media/ashbyre/c1fefc98a401-final.png)
Additional Information
- Amenities
- Breakfast Bar, Ceiling Fan(s), Ceiling-High, Granite Counters, Quartz Counters, Double Vanity, High Speed Internet, Multiple Living Areas, No Interior Steps, Open Floorplan, Pantry, Primary Bedroom on Main, Recessed Lighting, Smart Thermostat, Soaking Tub, Storage, Two Primary Closets, Walk-In Closet(s)
- Interior Features
- Breakfast Bar, Ceiling Fan(s), Ceiling-High, Granite Counters, Quartz Counters, Double Vanity, High Speed Internet, Multiple Living Areas, No Interior Steps, Open Floorplan, Pantry, Primary Bedroom on Main, Recessed Lighting, Smart Thermostat, Soaking Tub, Storage, Two Primary Closets, Walk-In Closet(s)
- Exterior Features
- Rain Gutters, Lighting, No Exterior Steps, Private Entrance, Private Yard
- Taxes
- $13,474
- Appliances
- Convection Oven, Dishwasher, Disposal, ENERGY STAR Qualified Appliances, ENERGY STAR Qualified Dishwasher, ENERGY STAR Qualified Refrigerator, ENERGY STAR Qualified Water Heater, Exhaust Fan, Gas Range, Ice Maker, Microwave, Electric Oven, Free-Standing Gas Range, Refrigerator, Free-Standing Refrigerator, Stainless Steel Appliance(s), Vented Exhaust Fan, Water Heater
- Heating
- Central, Electric
- Air Conditioning
- Ceiling Fan(s), Central Air, Exhaust Fan
- Exterior Construction
- Asphalt, Concrete, Frame, Glass, Masonry Partial, Board & Batten Siding, Wood Siding, Stone Veneer
- Stories
- 1
- Levels
- One
- Roof
- Composition, Shingle
- Garage Spaces
- 1
- School District
- Austin ISD
- Elementary School
- Highland Park
- Middle School
- Lamar (Austin ISD)
- High School
- McCallum
Mortgage Calculator
Listing courtesy of Coldwell Banker Apex, REALTORS. Contact: (979) 676-2482
Brought to you by the Austin Board of REALTORS® All visitors are subject to ABoR Terms and Conditions of Use.