109 Elm Wood Dr, Elgin, TX 78621
- $647,000
- 4
- BD
- 3
- BA
- 3,054
- SqFt




- List Price
- $647,000
- Status
- ACTIVE
- Days on Market
- 122
- Price Change
- ▼ $15,000 1782871675
- MLS#
- 9644911
- Subtype
- Residential
- Year Built
- 2003
- Bedrooms
- 4
- Bathrooms
- 3
- Full Baths
- 3
- Living Area
- 3,054
- Lot Size
- 44,039
- Acres
- 1.01
- Subdivision
- The Arbors At Dogwood Creek
- Neighborhood
- The Arbors At Dogwood Creek
- MLS Area Major
- Bastrop/Smithville, Elgin/Manor, Hutto/Taylor/Coupland
Property Description
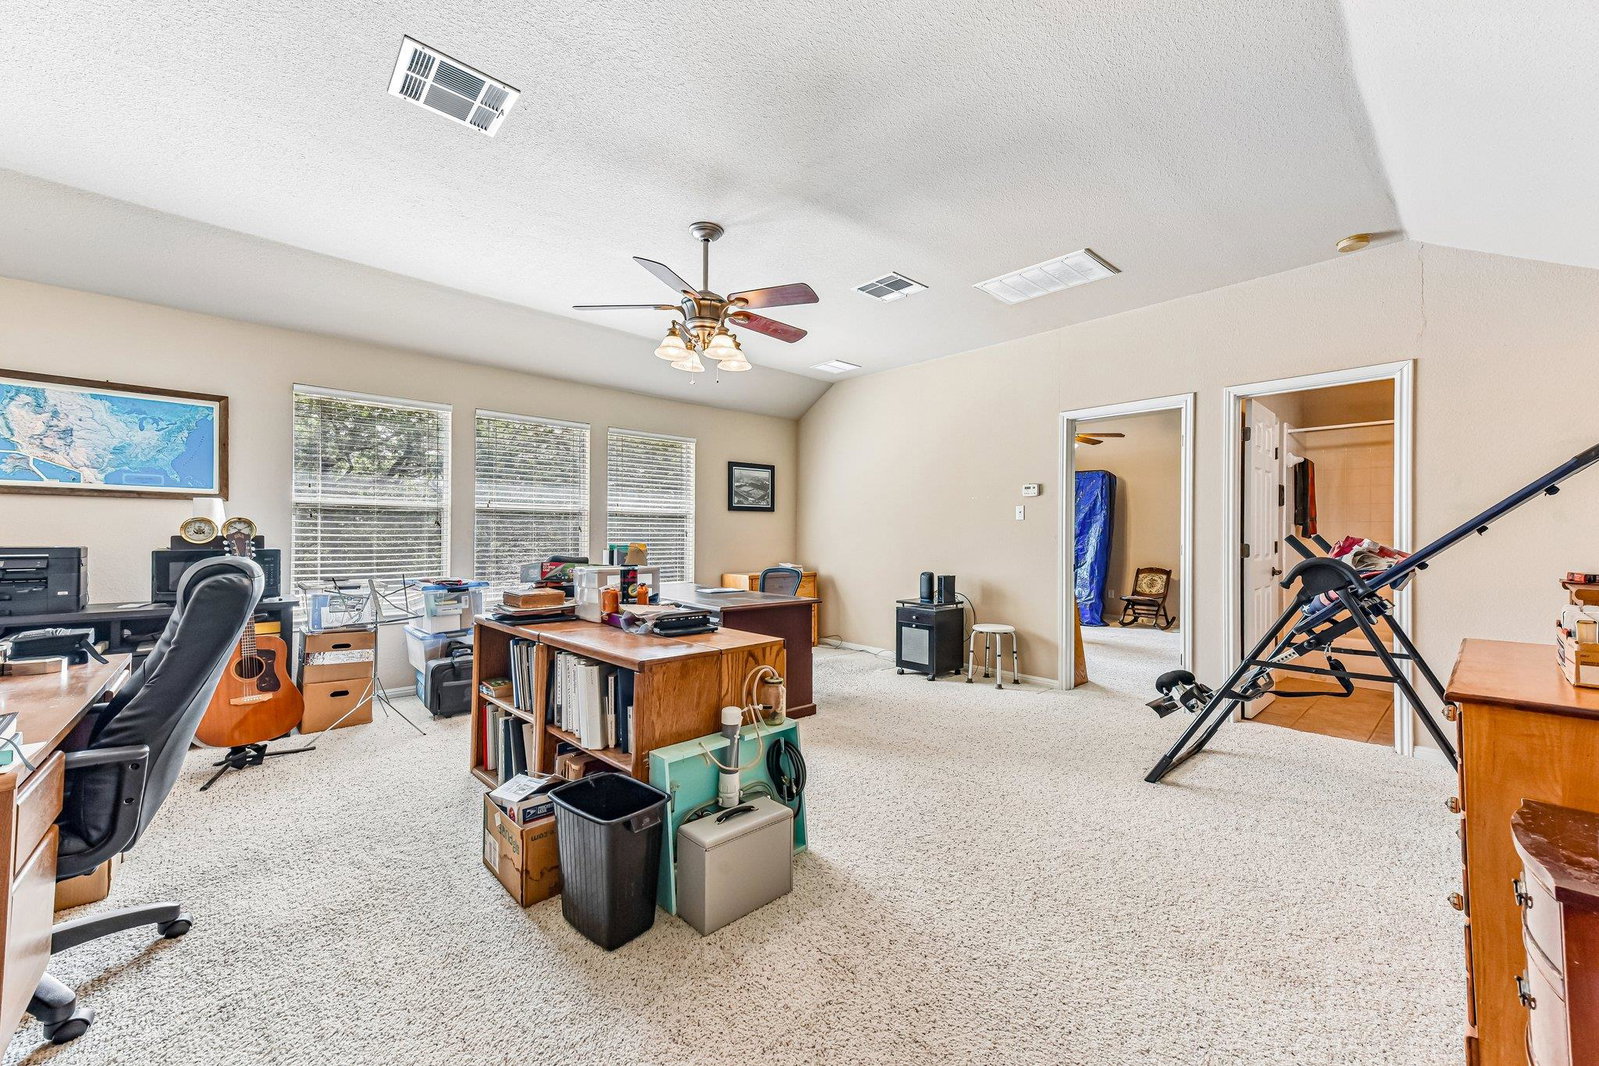
Escape to the serene The Arbors at Dogwood Creek in Elgin, TX. This David Weekley 4-bedroom, 3-bathroom home on a 1-acre lot blends luxury with sustainable country living. The bright, open-concept living area features a cozy fireplace and scenic backyard views. The main level hosts three bedrooms and two full baths, including a secluded primary suite. The spa-like primary bath features dual vanities, a walk-in shower, a garden tub, and a large walk-in closet. Upstairs, you’ll find a generous game room, a fourth bedroom, and a full bath, plus convenient attic access. Outdoor living is a dream with a covered front porch, a sprinkler system, mature fruit trees (peach, plum, pear, fig), and full leaf guard gutters. The expansive backyard is an entertainer's paradise, boasting a covered porch extending onto a deck that's appr. 16 x 32 feet and shaded from the afternoon sun as it faces east, raised garden beds, a 12 x20 feet storage building with a bench, shelving and upper storage area and three-sided perimeter fencing. Eco-friendly and practical upgrades include six rain barrels, an underground 500-gallon propane tank, and additional storage. Security system has never been used by owners.
/u.realgeeks.media/ashbyre/c1fefc98a401-final.png)
Additional Information
- Amenities
- Breakfast Bar, Ceiling Fan(s), Granite Counters, Crown Molding, Double Vanity, Multiple Dining Areas, Multiple Living Areas, Open Floorplan, Pantry, Primary Bedroom on Main, Recessed Lighting
- Interior Features
- Breakfast Bar, Ceiling Fan(s), Granite Counters, Crown Molding, Double Vanity, Multiple Dining Areas, Multiple Living Areas, Open Floorplan, Pantry, Primary Bedroom on Main, Recessed Lighting
- Exterior Features
- Exterior Steps, Garden, Gutters Full
- Taxes
- $10,996
- HOA Frequency
- Annually
- HOA Includes
- Common Area Maintenance
- Appliances
- Built-In Electric Oven, Dishwasher, Gas Cooktop, Microwave
- Heating
- Central
- Air Conditioning
- Ceiling Fan(s), Central Air
- Exterior Construction
- HardiPlank Type, Masonry All Sides, Stone Veneer
- Stories
- 2
- Levels
- Two
- Roof
- Composition
- Garage Spaces
- 2
- School District
- Elgin ISD
- Elementary School
- Booker T Washington
- Middle School
- Elgin
- High School
- Elgin
- View
- No View
Mortgage Calculator
Listing courtesy of Keller Williams Realty. Contact: (512) 801-2087
Brought to you by the Austin Board of REALTORS® All visitors are subject to ABoR Terms and Conditions of Use.