98 San Jacinto Blvd Unit 1305, Austin, TX 78701
- $1,900,000
- 2
- BD
- 2
- BA
- 1,471
- SqFt




- List Price
- $1,900,000
- Status
- ACTIVE UNDER CONTRACT
- Days on Market
- 18
- MLS#
- 9643162
- Subtype
- Residential
- Year Built
- 2010
- Bedrooms
- 2
- Bathrooms
- 2
- Full Baths
- 2
- Living Area
- 1,471
- Lot Size
- 339
- Subdivision
- Town Lake Residences Condo
- Neighborhood
- Town Lake Residences Condo
- MLS Area Major
- Austin - Central
Property Description
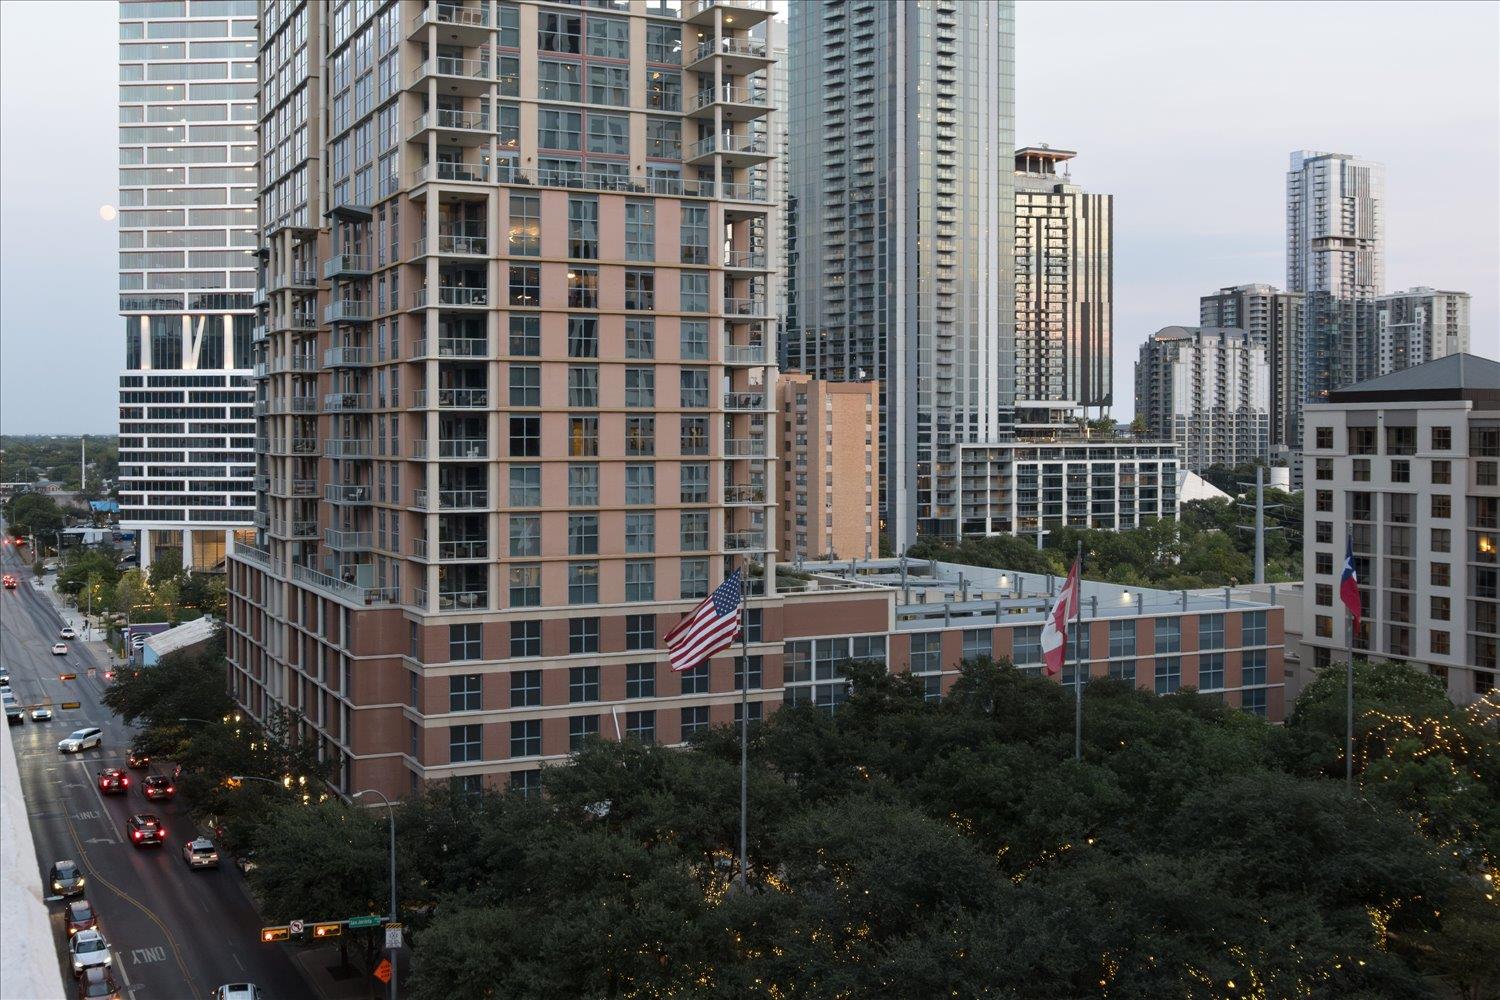
Some residences at the Four Seasons are simply built better. This one sits on one of the building's most sought-after floors, the 13th, where ceiling and window heights run nearly 2 feet taller than other floors. Inside, you'll find a grand, open living space, quartzite countertops, a custom coffered ceiling and high-end finishes throughout. Both bedrooms are on opposite sides of the home, offering added privacy. The oversized balcony shows off panoramic views, and the Austin skyline is visible from every room. Offered fully furnished, this is a chance to own one of the building's most distinctive floor plans and all you have to do is bring yourself and your personal belongings. Four Seasons ownership includes round-the-clock concierge and valet, a private residents-only fitness center and pool, and a top-floor library lounge. You also have full access to the hotel, including many resident perks.
/u.realgeeks.media/ashbyre/c1fefc98a401-final.png)
Additional Information
- Amenities
- Breakfast Bar, Coffered Ceiling(s), Ceiling-High, Stone Counters, No Interior Steps, Primary Bedroom on Main, Soaking Tub, Walk-In Closet(s)
- Interior Features
- Breakfast Bar, Coffered Ceiling(s), Ceiling-High, Stone Counters, No Interior Steps, Primary Bedroom on Main, Soaking Tub, Walk-In Closet(s)
- Exterior Features
- Balcony
- HOA Frequency
- Monthly
- HOA Includes
- Common Area Maintenance, Insurance, Security, Trash
- Appliances
- Built-In Refrigerator, Dishwasher, Gas Range, Microwave, Washer/Dryer
- Heating
- Central, Electric
- Air Conditioning
- Central Air, Electric
- Exterior Construction
- Masonry All Sides
- Stories
- 1
- Levels
- One
- Roof
- Mixed
- Garage Spaces
- 2
- School District
- Austin ISD
- Elementary School
- Mathews
- Middle School
- O Henry
- High School
- Austin
- View
- City
Mortgage Calculator
Listing courtesy of LPT Realty LLC - Ascend Group. Contact: (512) 496-3256
Brought to you by the Austin Board of REALTORS® All visitors are subject to ABoR Terms and Conditions of Use.