360 Nueces St Unit 3702, Austin, TX 78701
- $1,595,000
- 4
- BD
- 3
- BA
- 2,057
- SqFt




- List Price
- $1,595,000
- Status
- ACTIVE
- Days on Market
- 48
- Price Change
- ▼ $100,000 1784068035
- MLS#
- 9638262
- Subtype
- Residential
- Year Built
- 2008
- Bedrooms
- 4
- Bathrooms
- 3
- Full Baths
- 3
- Living Area
- 2,057
- Lot Size
- 143
- Subdivision
- Residential Condo Amd 360
- Neighborhood
- Residential Condo Amd 360
- MLS Area Major
- Austin - Central
Property Description
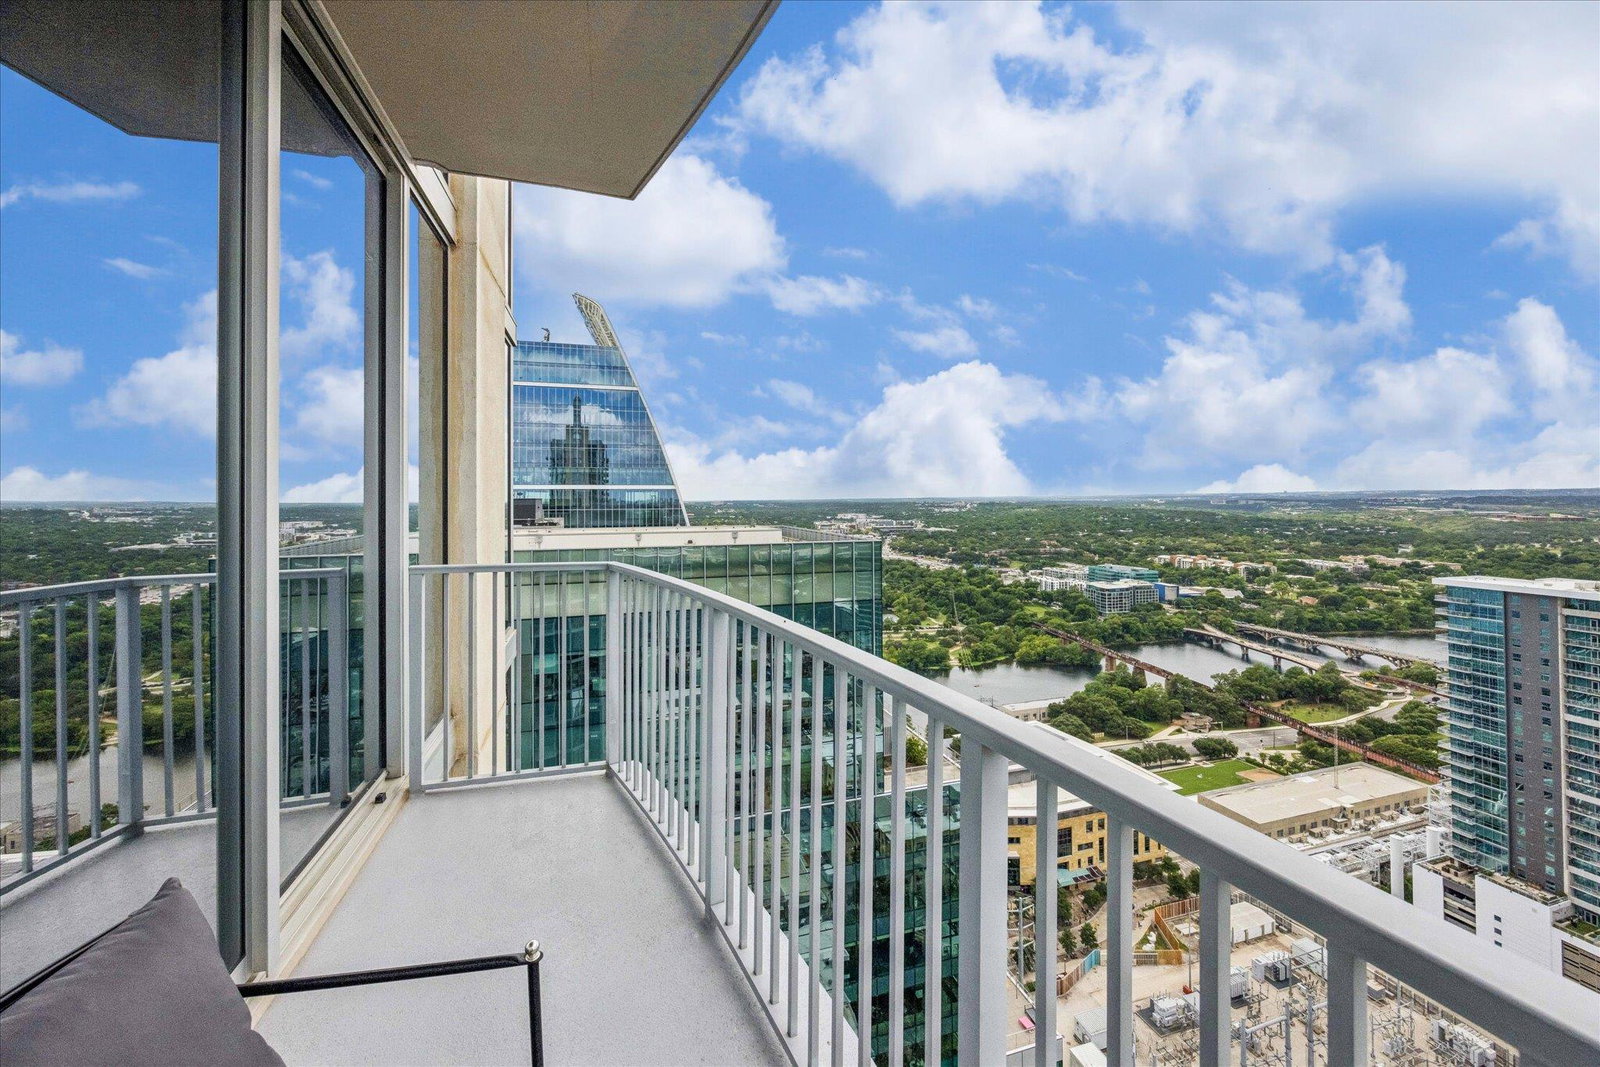
Experience elevated downtown living in this rare combined residence at 360 Condominiums. This unit offers a truly unique opportunity with 4 bedrooms , 3 full bathrooms. The 4th bedroom can be used as an additional flex room—ideal for a home office, media room, guest space, or gym. Thoughtfully reconfigured, the layout provides exceptional versatility all within a bright, open floor plan designed to maximize comfort and livability. A few highlights include 3 private balconies, walk in laundry room, a custom wet bar and a fireplace. Expansive floor to ceiling windows and open-concept living areas bring in abundant natural light and showcase dynamic city views, while the main living space flows seamlessly into a well-appointed kitchen perfect for both everyday use and entertaining. The primary suite serves as a private retreat, complemented by spacious secondary bedrooms and the added flexibility of the bonus room. 4 RESERVED PARKING SPOTS INCLUDED! Residents of 360 Condominiums enjoy full-service amenities including 24-hour concierge, a resort-style pool deck, fitness center, owner’s lounge, conference room, and a dog run, along with additional secure, thoughtfully designed common spaces. This combination of luxury building amenities and a rare expanded floor plan delivers an unmatched lock-and-leave lifestyle in the heart of downtown Austin, just steps from dining, shopping, and entertainment. Incredible location just steps to Lady Bird Lake, 2nd St District, Whole Foods, Trader Joe's and all that Downtown Austin has to offer.
/u.realgeeks.media/ashbyre/c1fefc98a401-final.png)
Additional Information
- Amenities
- See Remarks, Built-in Features, Ceiling Fan(s), Double Vanity, Kitchen Island, Open Floorplan, Recessed Lighting, Walk-In Closet(s)
- Interior Features
- See Remarks, Built-in Features, Ceiling Fan(s), Double Vanity, Kitchen Island, Open Floorplan, Recessed Lighting, Walk-In Closet(s)
- Exterior Features
- Balcony
- Taxes
- $16,346
- HOA Frequency
- Monthly
- HOA Includes
- Common Area Maintenance, Internet
- Appliances
- Dishwasher, Disposal, Dryer, Electric Cooktop, Electric Range, Microwave, Refrigerator, Washer/Dryer, Wine Refrigerator
- Heating
- Central, Fireplace(s)
- Air Conditioning
- Ceiling Fan(s), Central Air
- Exterior Construction
- See Remarks
- Stories
- 1
- Levels
- One
- Roof
- See Remarks
- Garage Spaces
- 4
- School District
- Austin ISD
- Elementary School
- Mathews
- Middle School
- O Henry
- High School
- Austin
- View
- City, Lake/River
Mortgage Calculator
Listing courtesy of Compass RE Texas, LLC. Contact: (512) 289-5785
Brought to you by the Austin Board of REALTORS® All visitors are subject to ABoR Terms and Conditions of Use.