261 Cathedral Mountain Dr, Dripping Springs, TX 78620
- $499,900
- 4
- BD
- 3
- BA
- 2,742
- SqFt




- List Price
- $499,900
- Status
- ACTIVE
- Days on Market
- 41
- Price Change
- ▼ $90 1784839357
- MLS#
- 9635799
- Subtype
- Residential
- Year Built
- 2024
- Bedrooms
- 4
- Bathrooms
- 3
- Full Baths
- 3
- Living Area
- 2,742
- Lot Size
- 7,187
- Acres
- 0.17
- Subdivision
- Big Sky Ranch
- Neighborhood
- Big Sky Ranch
- MLS Area Major
- Dripping Springs/Wimberley, Gillespie/Blanco, Northwest Travis Co.
Property Description
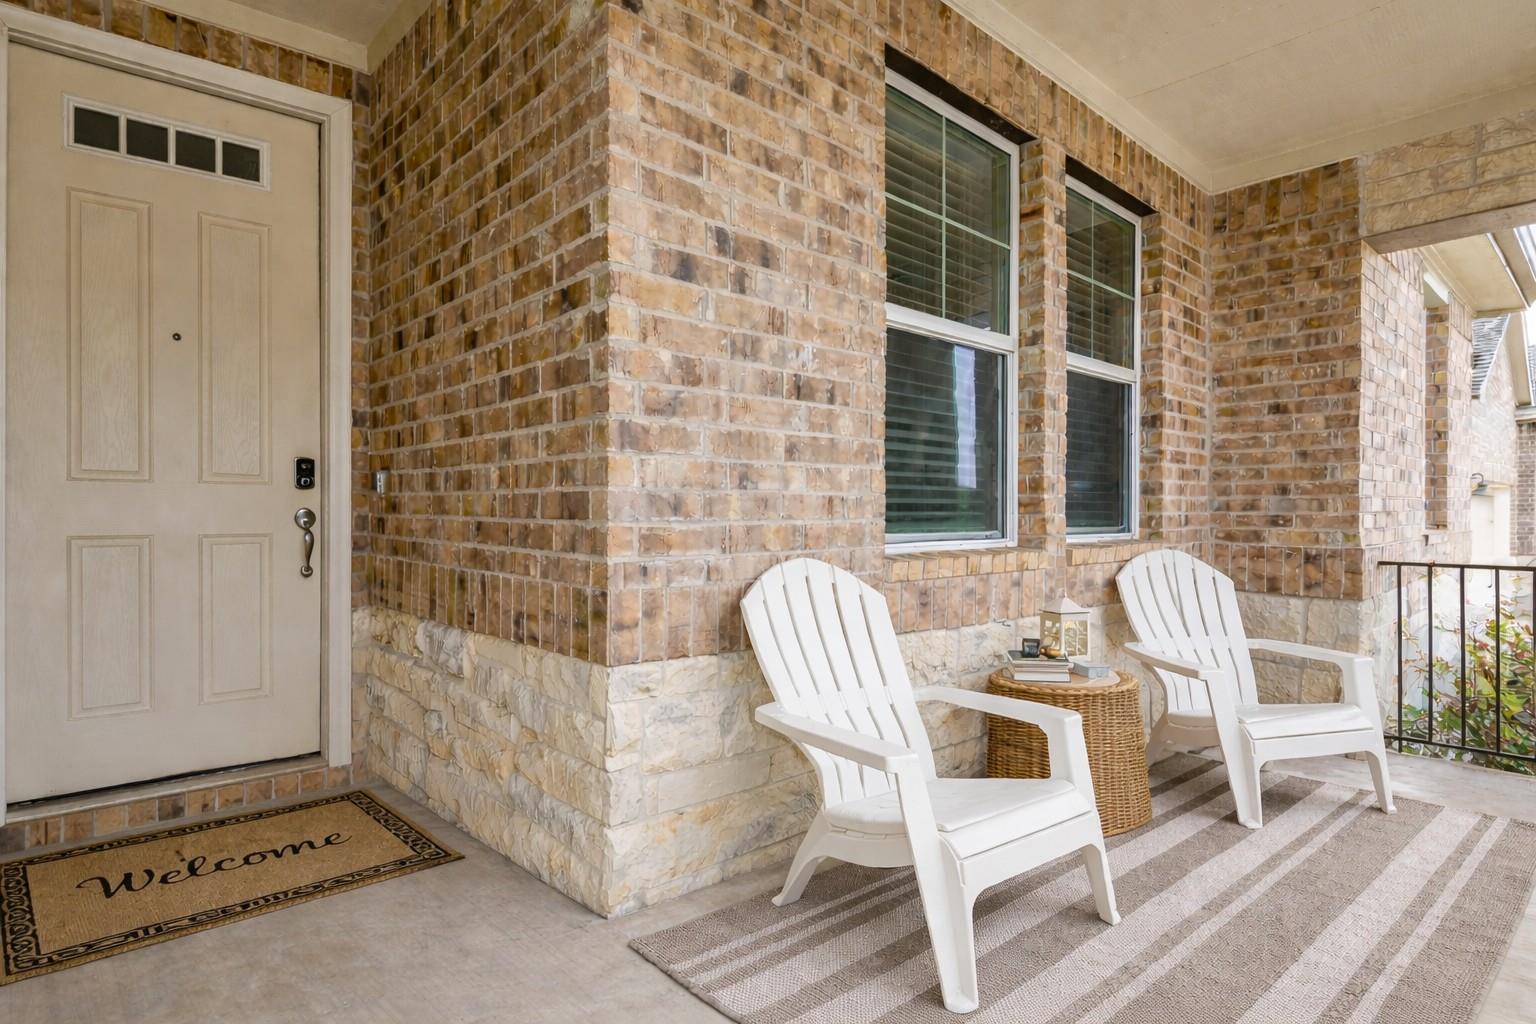
Welcome to 261 Cathedral Mountain Dr, a rare executive-collection resale opportunity in the highly sought-after Big Sky Ranch community of Dripping Springs. Built in 2024 by Meritage Homes, this exceptional single-story residence offers 2,749 square feet, 4 bedrooms, 3 full bathrooms, a dedicated home office, and a highly desirable 3-car garage. Positioned within a quiet street alcove of the neighborhood, this premium homesite benefits from one of the lowest property tax rates in Dripping Springs ISD and is zoned to the brand-new Wildwood Springs Elementary School. The thoughtfully designed floor plan features a private primary suite tucked away from the secondary bedrooms, creating a peaceful retreat with dual vanities, soaking tub, separate walk-in shower, and oversized walk-in closet. At the heart of the home, the chef-inspired kitchen showcases quartz countertops, an oversized island with seating, built-in gas cooktop, built-in wall oven and microwave, stainless steel appliances, butler-style serving area, walk-in pantry, water softener, water purifier, and tankless water heater. The open-concept layout seamlessly connects the kitchen, dining, and living spaces while offering a rare secondary flex living area. Additional highlights include smart home technology, dedicated laundry room, covered front and rear patios, fully fenced backyard, and no interior or exterior steps. Residents enjoy access to Big Sky Ranch's resort-style pool, playground, pavilion, trails, and community events. Barely lived in and move-in ready with appliances included, this better-than-new home offers exceptional value in one of Dripping Springs' most desirable communities.
/u.realgeeks.media/ashbyre/c1fefc98a401-final.png)
Additional Information
- Amenities
- See Remarks, Ceiling Fan(s), Ceiling-High, Quartz Counters, Double Vanity, High Speed Internet, Kitchen Island, Multiple Dining Areas, Multiple Living Areas, Open Floorplan, Pantry, Primary Bedroom on Main, Recessed Lighting, Smart Home, Storage, Study/Home Office, Walk-In Closet(s)
- Interior Features
- See Remarks, Ceiling Fan(s), Ceiling-High, Quartz Counters, Double Vanity, High Speed Internet, Kitchen Island, Multiple Dining Areas, Multiple Living Areas, Open Floorplan, Pantry, Primary Bedroom on Main, Recessed Lighting, Smart Home, Storage, Study/Home Office, Walk-In Closet(s)
- Exterior Features
- See Remarks, Gas Grill, Rain Gutters, No Exterior Steps
- Taxes
- $8,769
- HOA Frequency
- Monthly
- HOA Includes
- Common Area Maintenance, Maintenance Grounds
- Appliances
- Built-In Gas Range, Built-In Oven(s), Dishwasher, Disposal, ENERGY STAR Qualified Appliances, Microwave, RNGHD, Refrigerator, Stainless Steel Appliance(s), Washer/Dryer, Tankless Water Heater, Water Purifier, Water Softener Owned
- Heating
- Central
- Air Conditioning
- Central Air
- Exterior Construction
- Brick Veneer, Cement Siding, Stone Veneer
- Stories
- 1
- Levels
- One
- Roof
- Composition
- Garage Spaces
- 3
- School District
- Dripping Springs ISD
- Elementary School
- WildwoodSprings
- Middle School
- Dripping Springs Middle
- High School
- Dripping Springs
Mortgage Calculator
Listing courtesy of Avalar Austin. Contact: (512) 610-5000
Brought to you by the Austin Board of REALTORS® All visitors are subject to ABoR Terms and Conditions of Use.