214 Bellagio Dr, Lakeway, TX 78734
- $609,000
- 4
- BD
- 3
- BA
- 2,317
- SqFt






- List Price
- $609,000
- Status
- PENDING
- Days on Market
- 128
- Price Change
- ▼ $10,000 1785813050
- MLS#
- 9630419
- Subtype
- Residential
- Year Built
- 2011
- Bedrooms
- 4
- Bathrooms
- 3
- Full Baths
- 2
- Half Baths
- 1
- Living Area
- 2,317
- Lot Size
- 7,971
- Acres
- 0.18
- Subdivision
- North Lakeway Village Sec 03
- Neighborhood
- North Lakeway Village Sec 03
- MLS Area Major
- Northwest Travis Co.
Property Description
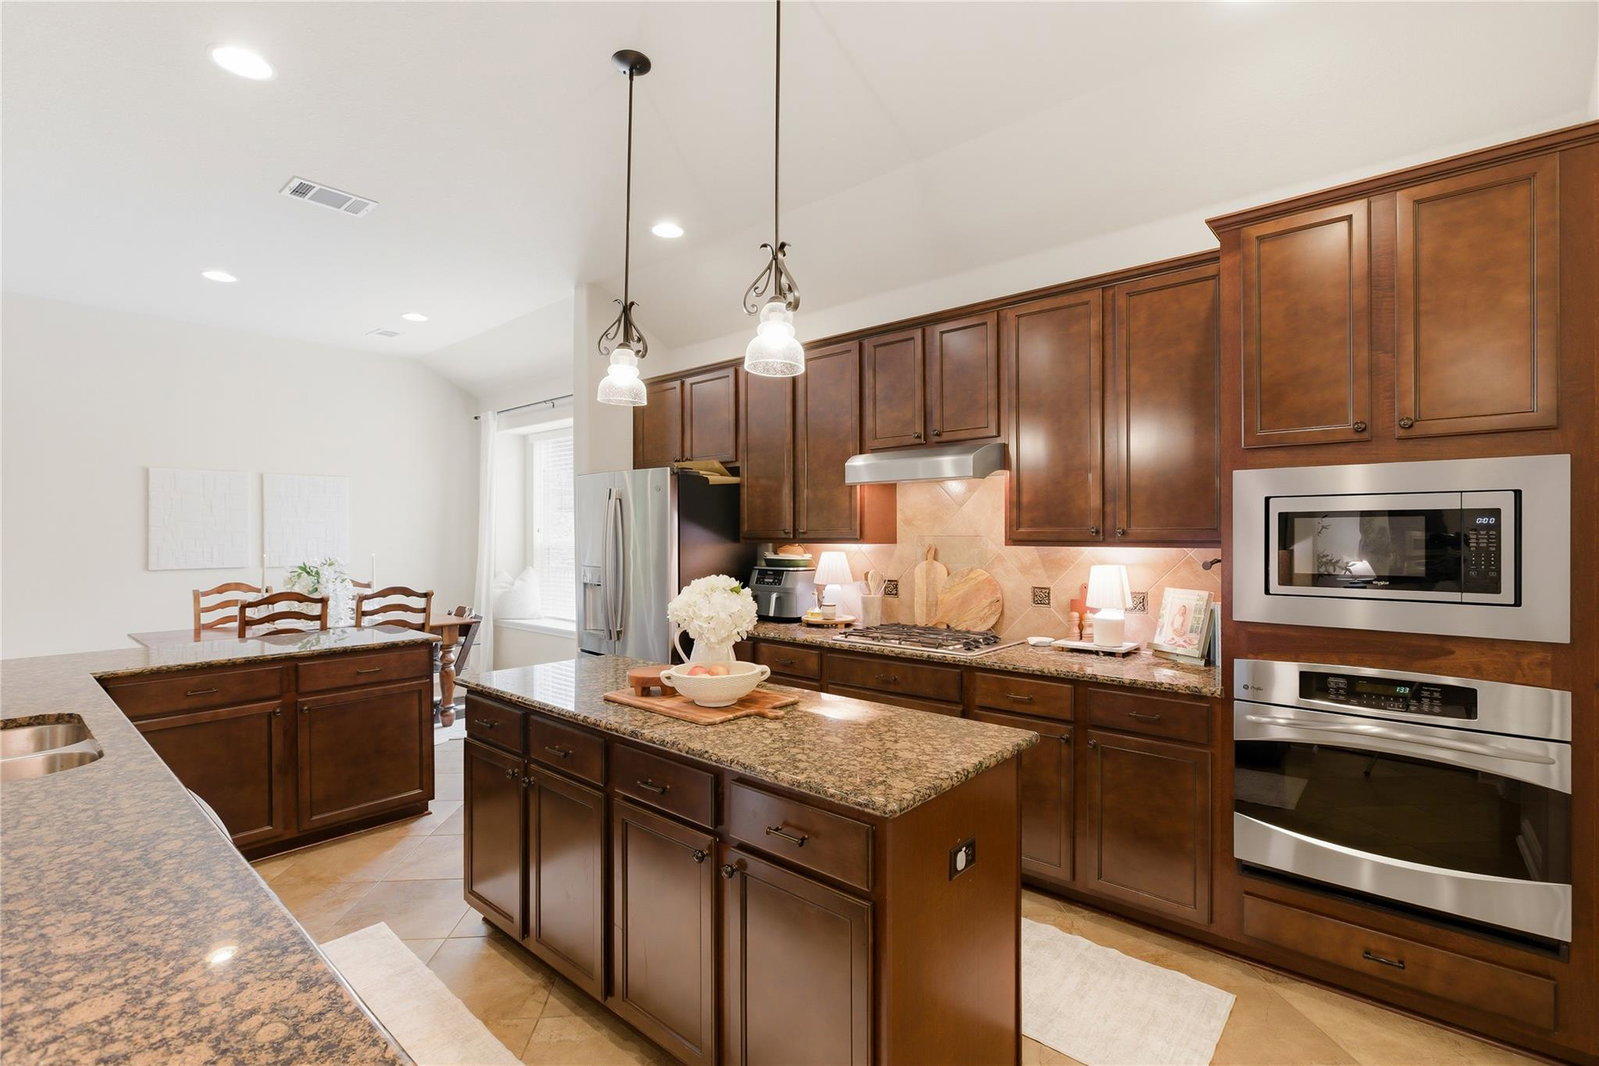
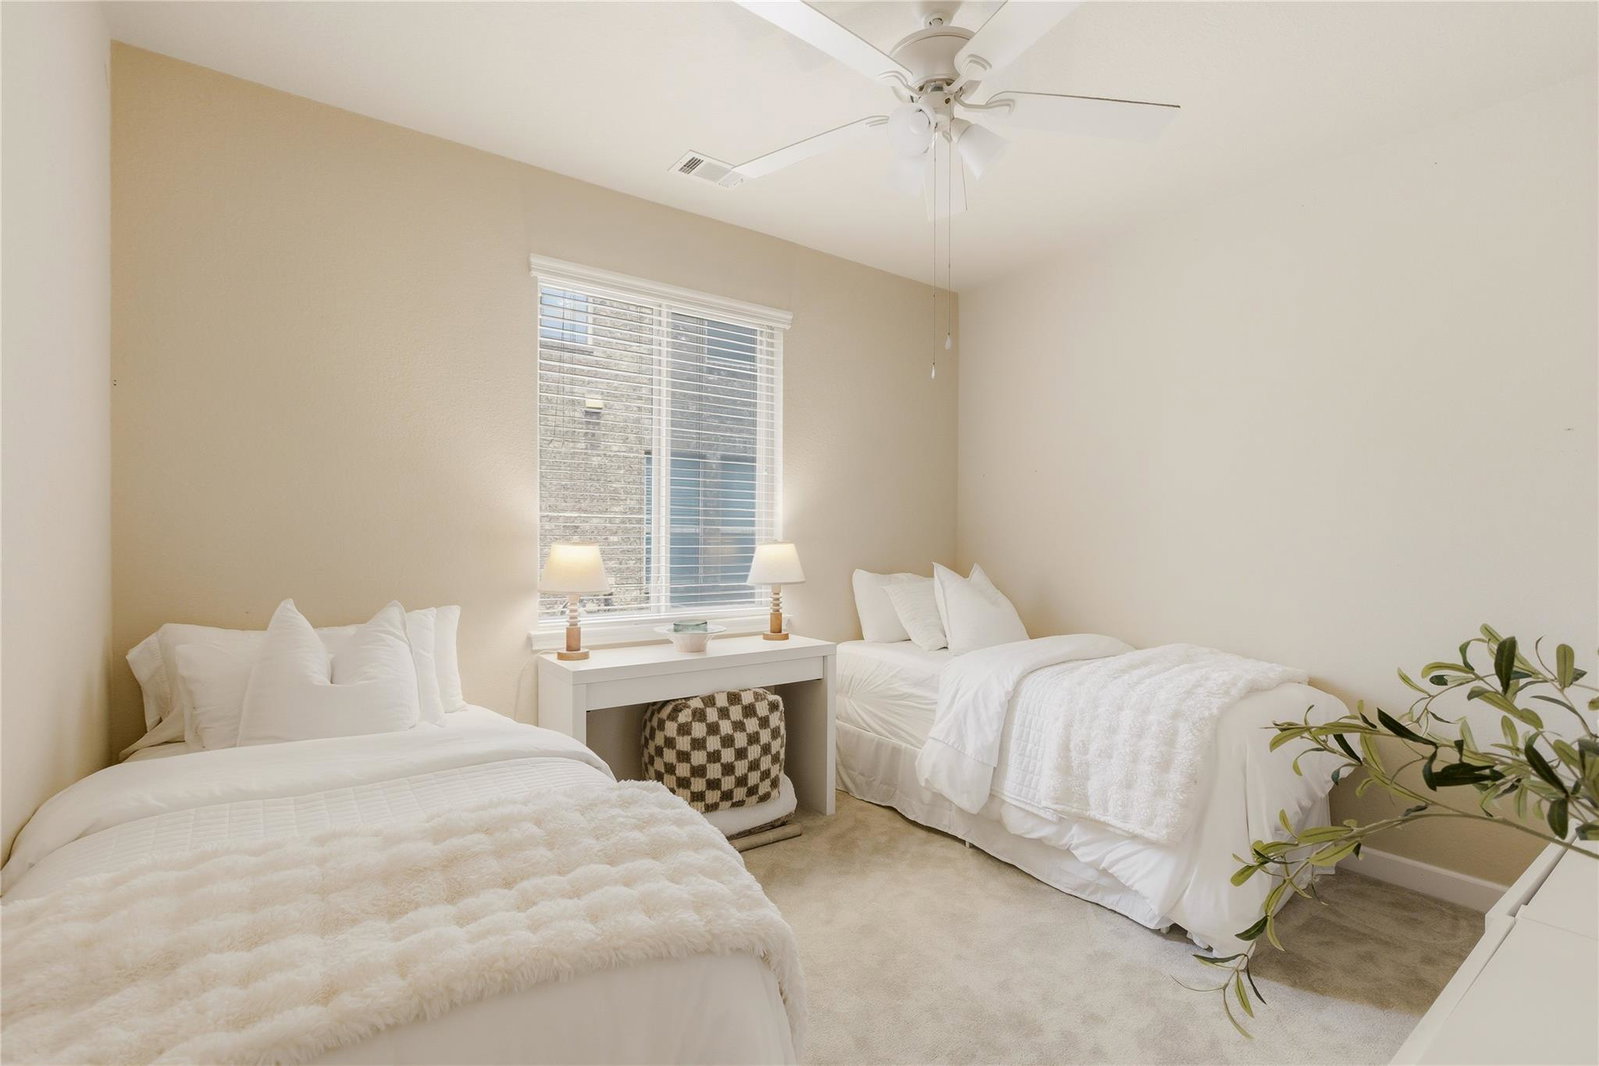
PRE-INSPECTED! Imagine starting your mornings with coffee on the covered patio & ending the day enjoying Lake Travis just minutes from your doorstep. With four bedrooms, two full bathrooms, a powder bath & multiple dining areas, the home offers flexibility for both entertaining and everyday living. Sunlight pours through tall windows, highlighting an effortless layout that simply feels like home. This move-in ready one-story retreat in the heart of Lakeway offers inviting spaces, thoughtful design, and everyday comfort within the highly acclaimed Lake Travis Independent School District. Inside, the open floor plan is filled with gorgeous natural light, tall ceilings, wood and large-format tile flooring, and warm finishes throughout. With four bedrooms, two full bathrooms, a powder bath, and multiple dining areas, the home offers flexibility for both entertaining and everyday living. The kitchen is truly the heart of the home, featuring extensive cabinet storage, abundant granite countertop space, a large center island, gas cooktop, stainless steel appliances, and an oversized walk-in pantry with shelving — all opening seamlessly to the main living and dining areas. The spacious primary suite creates a peaceful retreat with bay windows, a spa-like ensuite bath, soaking tub, separate shower, dual vanities, and a generous walk-in closet. Outside, enjoy covered front and back patios, low maintenance landscaping, a sprinkler system, and a beautiful backyard framed by a charming limestone wall. Residents also enjoy a quiet, friendly neighborhood just minutes from Lake Travis marinas, golf, tennis, shopping, dining, and everyday conveniences. A rare opportunity to enjoy comfort, convenience, and the best of the Lakeway lifestyle in one of the area’s most desirable communities.
/u.realgeeks.media/ashbyre/c1fefc98a401-final.png)
Additional Information
- Amenities
- Ceiling Fan(s), Granite Counters, Double Vanity, Entrance Foyer, Kitchen Island, Multiple Dining Areas, No Interior Steps, Open Floorplan, Pantry, Primary Bedroom on Main, Recessed Lighting, Soaking Tub, Walk-In Closet(s)
- Interior Features
- Ceiling Fan(s), Granite Counters, Double Vanity, Entrance Foyer, Kitchen Island, Multiple Dining Areas, No Interior Steps, Open Floorplan, Pantry, Primary Bedroom on Main, Recessed Lighting, Soaking Tub, Walk-In Closet(s)
- Exterior Features
- Exterior Steps, Rain Gutters
- HOA Frequency
- Quarterly
- HOA Includes
- Common Area Maintenance
- Appliances
- Built-In Electric Oven, Cooktop, Dishwasher, Disposal, Exhaust Fan, Gas Cooktop, Microwave, Refrigerator, Stainless Steel Appliance(s), Water Heater
- Heating
- Central
- Air Conditioning
- Central Air
- Exterior Construction
- Masonry All Sides, Stone Veneer, Stucco
- Stories
- 1
- Levels
- One
- Roof
- Composition
- Garage Spaces
- 2
- School District
- Lake Travis ISD
- Elementary School
- Lake Travis
- Middle School
- Hudson Bend
- High School
- Lake Travis
Mortgage Calculator
Listing courtesy of Compass RE Texas, LLC. Contact: (512) 653-9999
Brought to you by the Austin Board of REALTORS® All visitors are subject to ABoR Terms and Conditions of Use.