Share this with your friends


512.746.2200
Real Estate Company
1904 Oakridge Dr, Round Rock, TX 78681
- $455,000
- 3
- BD
- 3
- BA
- 2,246
- SqFt







- List Price
- $455,000
- Status
- ACTIVE
- Days on Market
- 50
- Price Change
- ▼ $20,000 1790802334
- MLS#
- 9621819
- Subtype
- Residential
- Year Built
- 1978
- Bedrooms
- 3
- Bathrooms
- 3
- Full Baths
- 2
- Half Baths
- 1
- Living Area
- 2,246
- Lot Size
- 10,162
- Acres
- 0.23
- Subdivision
- Cimarron Sec 04
- Neighborhood
- Cimarron Sec 04
- MLS Area Major
- Georgetown, Round Rock
Property Description
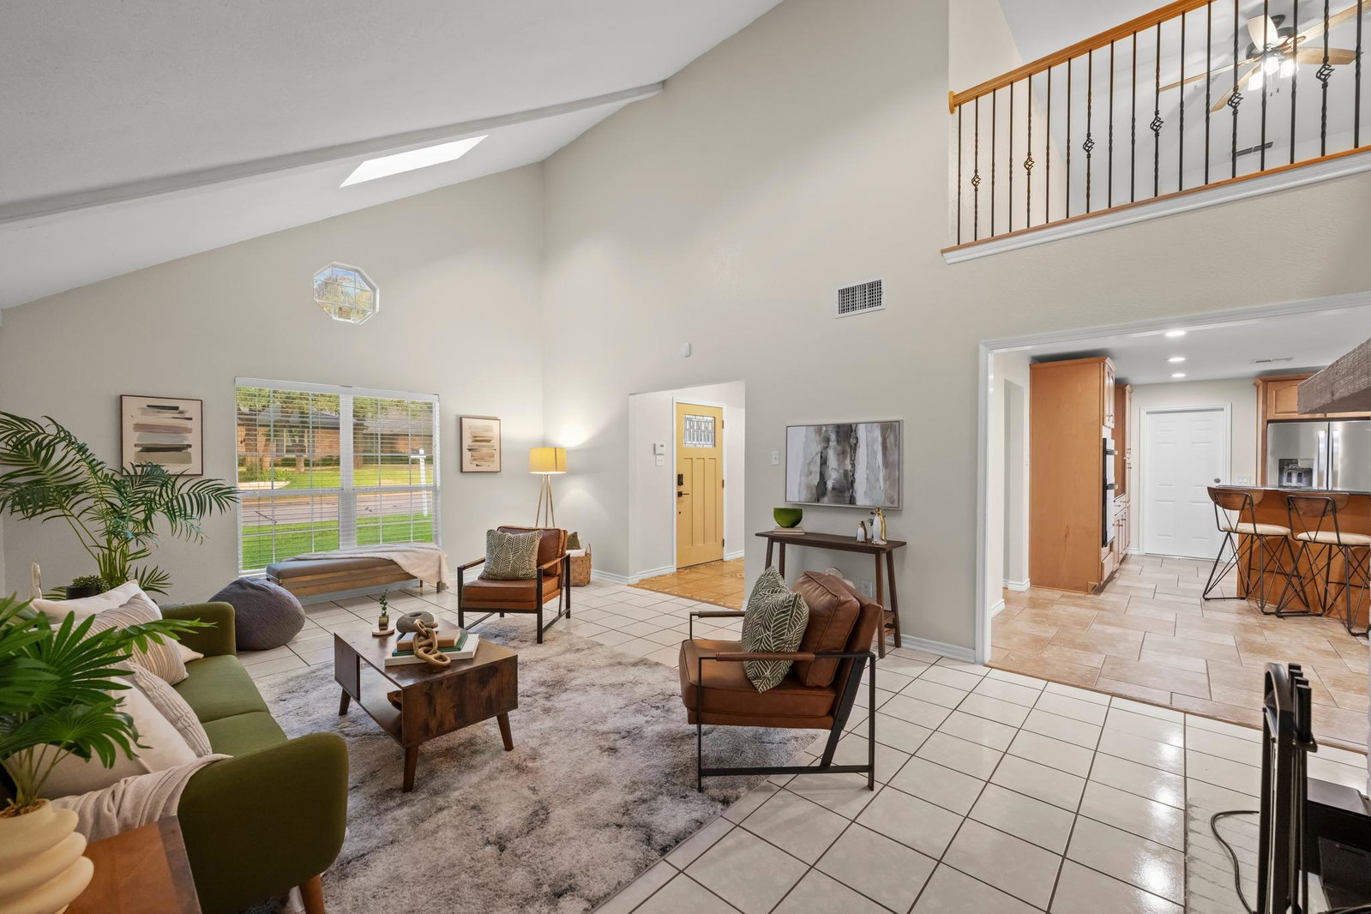
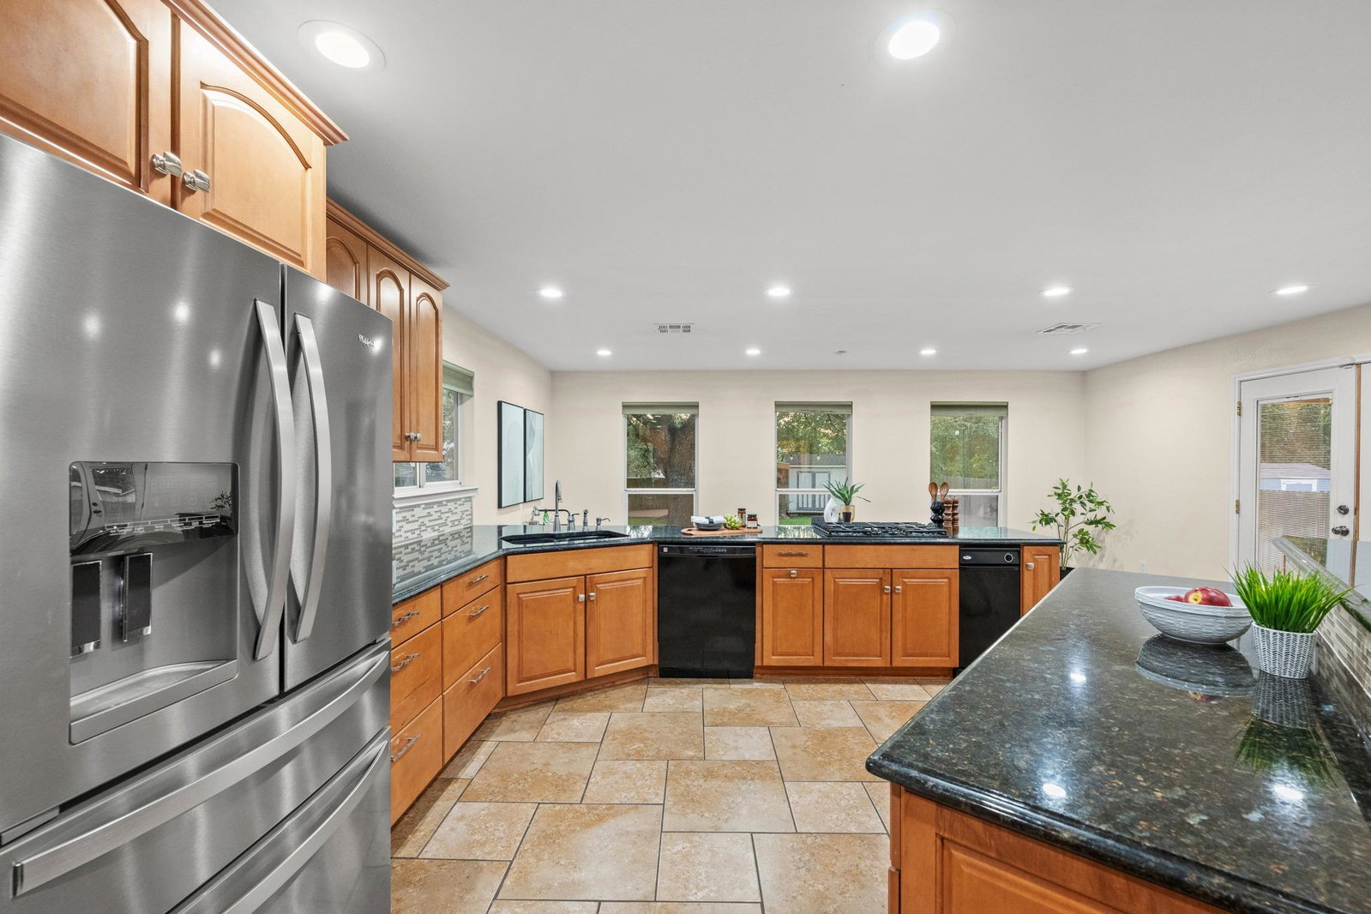
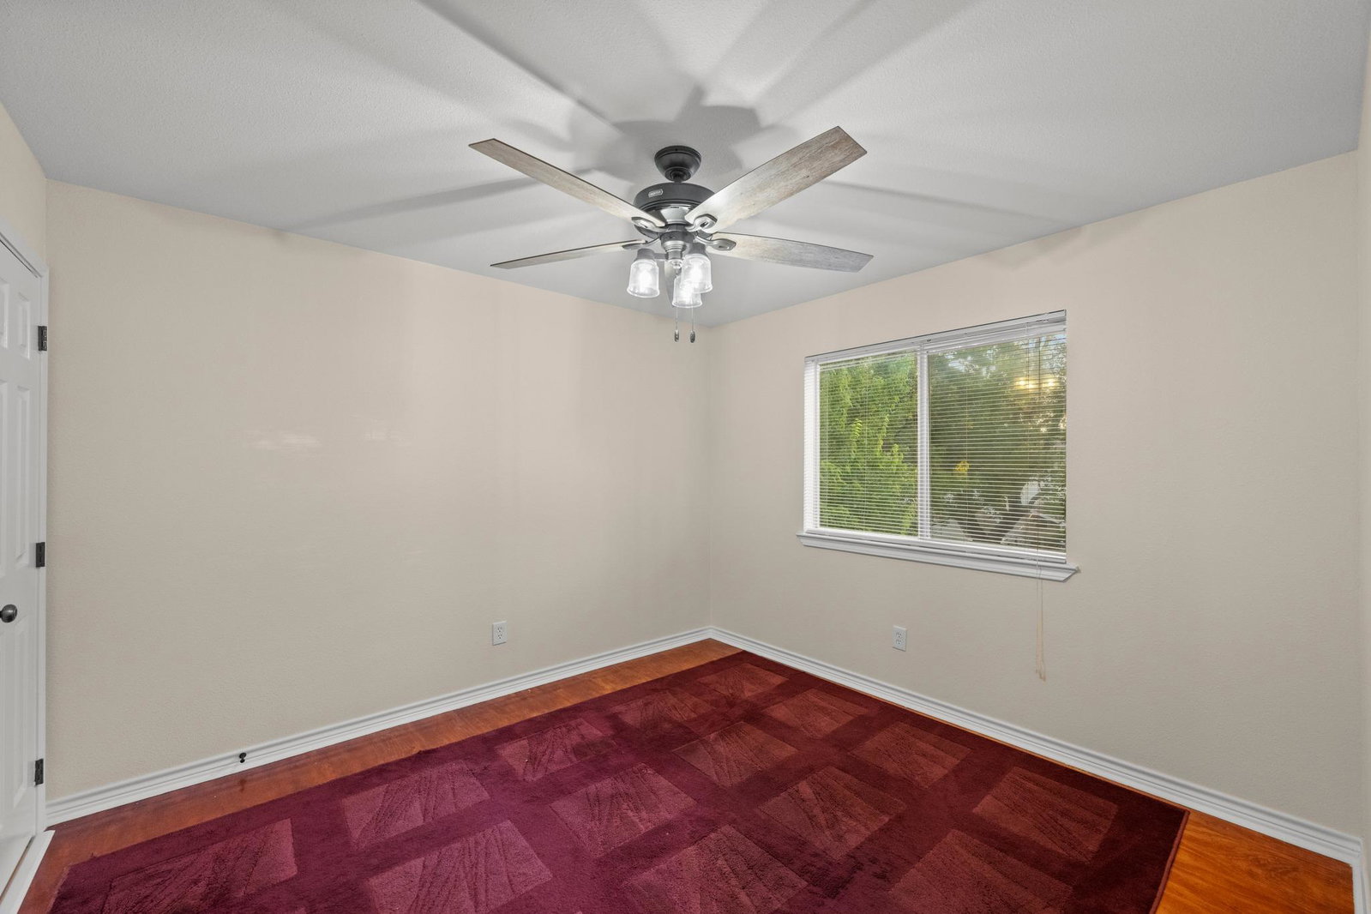
This is a home with big spaces, architectural personality, and zero interest in looking like everything else. Located in the established Cimarron neighborhood, the three-bedroom, two-and-a-half-bath layout offers flexibility in all the right places. The main living room goes vertical with a vaulted ceiling and skylights that pull natural light in from above. Positioned within the room instead of pushed against a wall, the floor-to-ceiling fireplace adds an unexpected architectural focal point and helps define the space without closing it off. The living room flows into an impressively large kitchen and dining area with cabinetry on nearly every wall, expansive counter space, a gas cooktop, and plenty of seating for the crowd that will inevitably end up in the kitchen. A flex room near the front of the home can take on office duty or formal dining. The main-level primary suite includes its own bath and walk-in closet, while two secondary bedrooms and another full bath are upstairs. An open loft overlooking the living room adds even more breathing room for a game area, second living space, or creative escape. Outside, a spacious covered patio opens to a backyard with the kind of size everyone needs, but doesn’t always get. Mature oak trees bring shade and character, a outbuilding keeps the extras organized, and the wide-open lawn leaves plenty of possibilities for a pool, garden, play space, outdoor kitchen, or a combination of all four. Cimarron offers a quieter, tree-filled setting near McNeil Road, SH-45, and I-35, with shopping, dining, parks, medical care, and major employers within easy reach. Downtown Austin and the airport are also accessible, making the location practical without giving up the personality of an established neighborhood. Even better, all of it comes without an HOA! The space is here. The character is already built in. The rest is yours to make personal. Buyer to verify all info.
/u.realgeeks.media/ashbyre/c1fefc98a401-final.png)
Additional Information
- Amenities
- Breakfast Bar, Ceiling Fan(s), Ceiling-High, Ceiling-Vaulted, Granite Counters, Eat-in Kitchen, Entrance Foyer, Interior Steps, Kitchen Island, Multiple Living Areas, Open Floorplan, Pantry, Primary Bedroom on Main, Recessed Lighting, Study/Home Office, Walk-In Closet(s)
- Interior Features
- Breakfast Bar, Ceiling Fan(s), Ceiling-High, Ceiling-Vaulted, Granite Counters, Eat-in Kitchen, Entrance Foyer, Interior Steps, Kitchen Island, Multiple Living Areas, Open Floorplan, Pantry, Primary Bedroom on Main, Recessed Lighting, Study/Home Office, Walk-In Closet(s)
- Exterior Features
- Private Yard
- Taxes
- $7,627
- Appliances
- Built-In Oven(s), Dishwasher, Gas Cooktop, Microwave
- Heating
- Central, Fireplace(s)
- Air Conditioning
- Ceiling Fan(s), Central Air
- Exterior Construction
- HardiPlank Type, Stone Veneer
- Stories
- 2
- Levels
- Two
- Roof
- Composition
- Garage Spaces
- 2
- School District
- Round Rock ISD
- Elementary School
- Deep Wood
- Middle School
- Chisholm Trail
- High School
- Round Rock
Mortgage Calculator
Listing courtesy of eXp Realty, LLC. Contact: (512) 520-0794
Brought to you by the Austin Board of REALTORS® All visitors are subject to ABoR Terms and Conditions of Use.