1215 Howard St, Taylor, TX 76574
- $875,000
- 5
- BD
- 4
- BA
- 3,157
- SqFt




- List Price
- $875,000
- Status
- ACTIVE
- Days on Market
- 56
- MLS#
- 9617304
- Subtype
- Residential
- New Construction
- Yes
- Year Built
- 2024
- Bedrooms
- 5
- Bathrooms
- 4
- Full Baths
- 4
- Living Area
- 3,157
- Lot Size
- 10,890
- Acres
- 0.25
- Subdivision
- Bunnell
- Neighborhood
- Bunnell
- MLS Area Major
- Austin - East, Hutto/Taylor/Coupland
Property Description
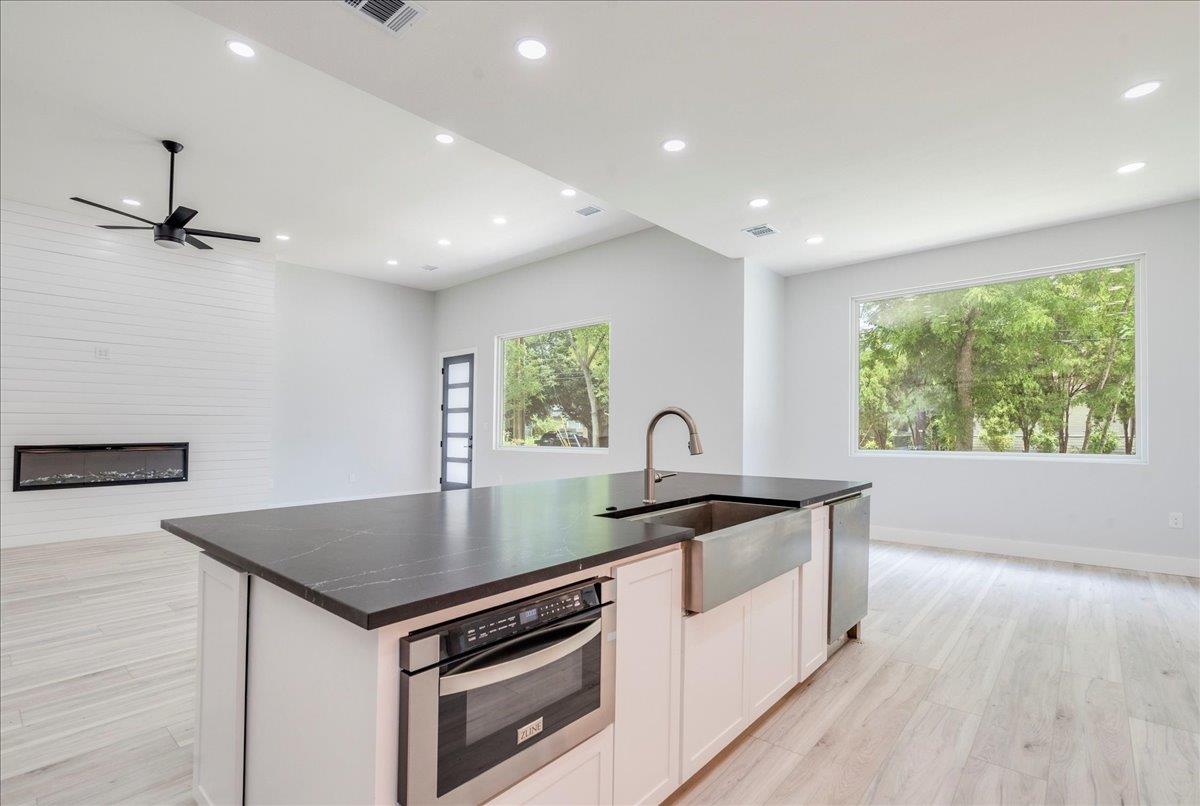
Perfect “Taylor-Made” Custom Home! Just minutes from charming Main Street and only 5 minutes from the new Samsung facility, this unique multigenerational property at 1215 Howard Ln features two homes on one lot. The main home offers 3 bedrooms, 2 bathrooms, and 2,257 sqft of thoughtfully designed living space. Step inside to a spacious open-concept layout that flows seamlessly to the backyard—perfect for entertaining. High-end, modern finishes shine throughout. The chef’s kitchen is a highlight, with a large island overlooking the stunning floor-to-ceiling fireplace and a 6-burner stove ready for culinary adventures. Above the detached garage sits the guest/second home, a 900 sqft, 2-bedroom, 1-bathroom space complete with a full kitchen and laundry room. Ideal for extended family or as an income-producing unit. Step outside to a large covered patio with a built-in outdoor kitchen, creating the ultimate backyard entertaining space. The expansive yard is ready for your custom touch—think pool, garden, or play space. The garage includes a full bathroom and climate-controlled space, making it perfect as a workshop, entertaining area, or bonus room. Located just 8 miles from Granger Lake—offering fishing, camping, boating, and swimming—this home combines small-town charm with proximity to city conveniences. Built with exceptional quality, this is not your average new build. A must-see in Taylor, Texas! Schedule your private tour today!
/u.realgeeks.media/ashbyre/c1fefc98a401-final.png)
Additional Information
- Amenities
- Ceiling Fan(s), Ceiling-High, Quartz Counters, Kitchen Island, Open Floorplan, Pantry, Primary Bedroom on Main, Recessed Lighting, Walk-In Closet(s), WaterSense Fixture(s)
- Interior Features
- Ceiling Fan(s), Ceiling-High, Quartz Counters, Kitchen Island, Open Floorplan, Pantry, Primary Bedroom on Main, Recessed Lighting, Walk-In Closet(s), WaterSense Fixture(s)
- Exterior Features
- Outdoor Grill, Private Yard
- Taxes
- $12,045
- Appliances
- Dishwasher, Disposal, ENERGY STAR Qualified Appliances, Microwave, Free-Standing Gas Range, RNGHD, Refrigerator, Stainless Steel Appliance(s), Washer/Dryer, Tankless Water Heater
- Heating
- Central, Electric, Natural Gas
- Air Conditioning
- Ceiling Fan(s), Central Air
- Exterior Construction
- HardiPlank Type
- Stories
- 1
- Levels
- One
- Roof
- Composition
- Garage Spaces
- 2
- School District
- Taylor ISD
- Elementary School
- TH Johnson
- Middle School
- Taylor
- High School
- Taylor
- View
- No View
Mortgage Calculator
Listing courtesy of Keller Williams Realty. Contact: (512) 698-1588
Brought to you by the Austin Board of REALTORS® All visitors are subject to ABoR Terms and Conditions of Use.