11608 Tanglebriar Trl, Austin, TX 78750
- $499,900
- 4
- BD
- 2
- BA
- 2,034
- SqFt




- List Price
- $499,900
- Status
- ACTIVE
- Days on Market
- 24
- MLS#
- 9596737
- Subtype
- Residential
- Year Built
- 1983
- Bedrooms
- 4
- Bathrooms
- 2
- Full Baths
- 2
- Living Area
- 2,034
- Lot Size
- 6,337
- Acres
- 0.15
- Subdivision
- Village 20 At Anderson Mill Ph 02
- Neighborhood
- Village 20 At Anderson Mill Ph 02
- MLS Area Major
- Austin - Northwest
Property Description
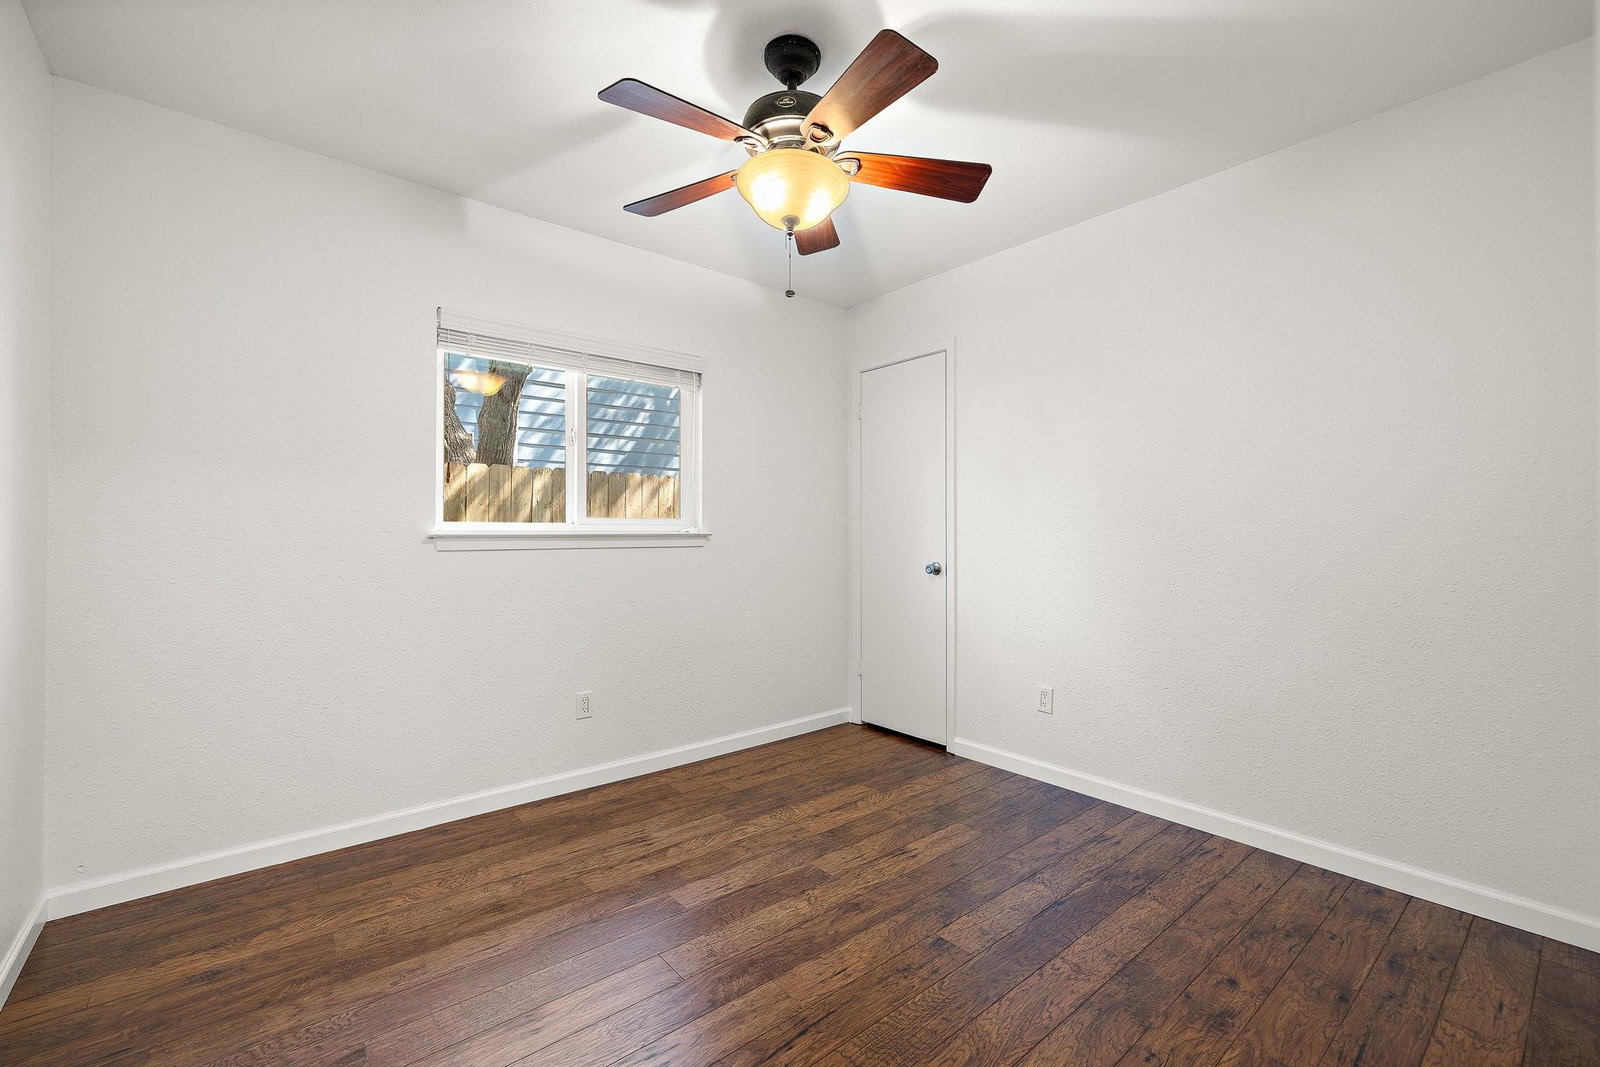
Fantastic opportunity in the desirable Village at Anderson Mill, offering a beautifully renovated and nicely updated home in a prime Northwest Central Austin location. This thoughtfully designed floorplan features an open-concept layout, vaulted ceilings in the living room, abundant natural light, and a spacious primary suite with an oversized bedroom and impressive ensuite bath. Recent updates throughout create a fresh, move-in-ready feel, while the recently replaced HVAC adds peace of mind. The backyard offers a great space for relaxing, entertaining, or enjoying time outdoors. Zoned to highly regarded Westwood High School, Purple Sage Elementary, and Walsh Middle School, this home is an excellent choice for buyers seeking a combination of exceptional schools, functional living spaces, and convenient access to everything Northwest Austin has to offer. With its desirable location, inviting floorplan, recent renovations, and strong school options, this Village at Anderson Mill home is a fantastic opportunity.
/u.realgeeks.media/ashbyre/c1fefc98a401-final.png)
Additional Information
- Amenities
- Ceiling Fan(s), Ceiling-High, Ceiling-Vaulted, Double Vanity, Eat-in Kitchen, Kitchen Island, Pantry, Primary Bedroom on Main, Recessed Lighting, Storage
- Interior Features
- Ceiling Fan(s), Ceiling-High, Ceiling-Vaulted, Double Vanity, Eat-in Kitchen, Kitchen Island, Pantry, Primary Bedroom on Main, Recessed Lighting, Storage
- Exterior Features
- None
- Taxes
- $8,234
- Appliances
- Cooktop, Dishwasher, Disposal, Oven, Water Heater
- Heating
- Central
- Air Conditioning
- Central Air
- Exterior Construction
- Frame, HardiPlank Type, Masonry Partial
- Stories
- 1
- Levels
- One
- Roof
- Asphalt, Shingle
- Garage Spaces
- 2
- School District
- Round Rock ISD
- Elementary School
- Purple Sage
- Middle School
- Noel Grisham
- High School
- Westwood
- View
- No View
Mortgage Calculator
Listing courtesy of Bramlett Partners. Contact: 5124969699
Brought to you by the Austin Board of REALTORS® All visitors are subject to ABoR Terms and Conditions of Use.