7 Sunview Rd, The Hills, TX 78738
- $1,449,990
- 5
- BD
- 5
- BA
- 4,095
- SqFt








- List Price
- $1,449,990
- Status
- ACTIVE
- Days on Market
- 198
- Price Change
- ▼ $50,000 1782171464
- MLS#
- 9592657
- Subtype
- Residential
- Year Built
- 2003
- Bedrooms
- 5
- Bathrooms
- 5
- Full Baths
- 4
- Half Baths
- 1
- Living Area
- 4,095
- Lot Size
- 11,194
- Acres
- 0.26
- Subdivision
- Hills Lakeway Ph 08
- Neighborhood
- Hills Lakeway Ph 08
- MLS Area Major
- Dripping Springs/Wimberley, Northwest Travis Co.
Property Description
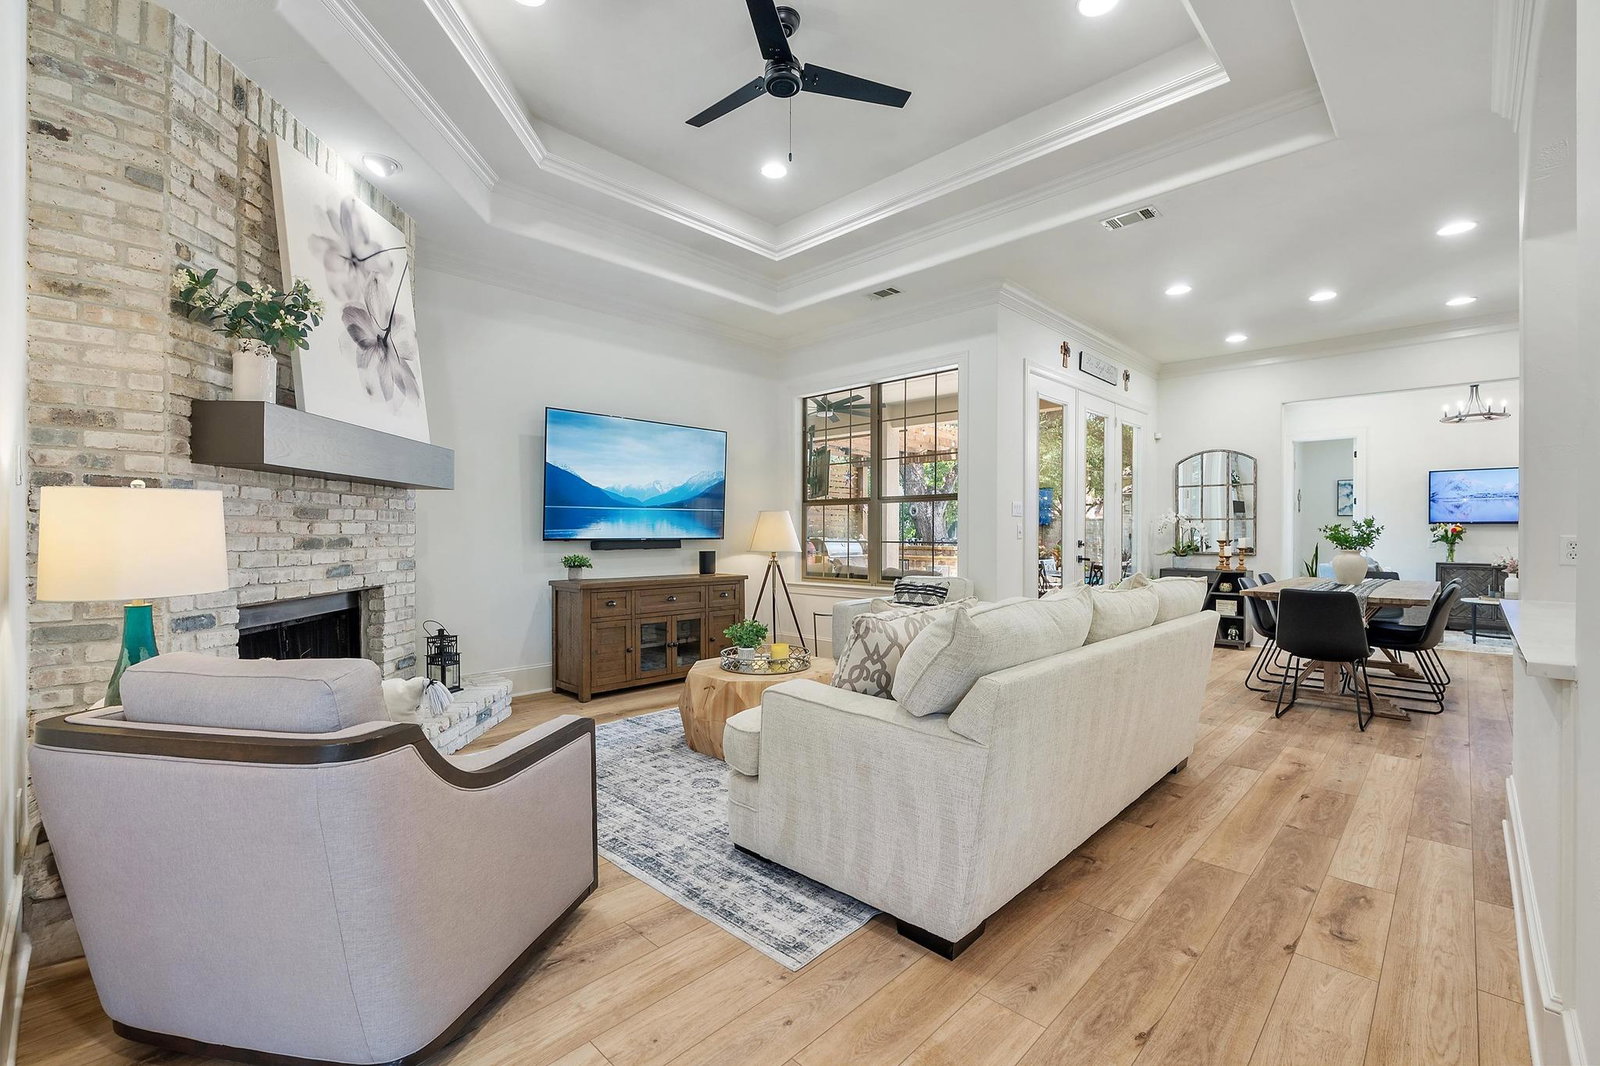
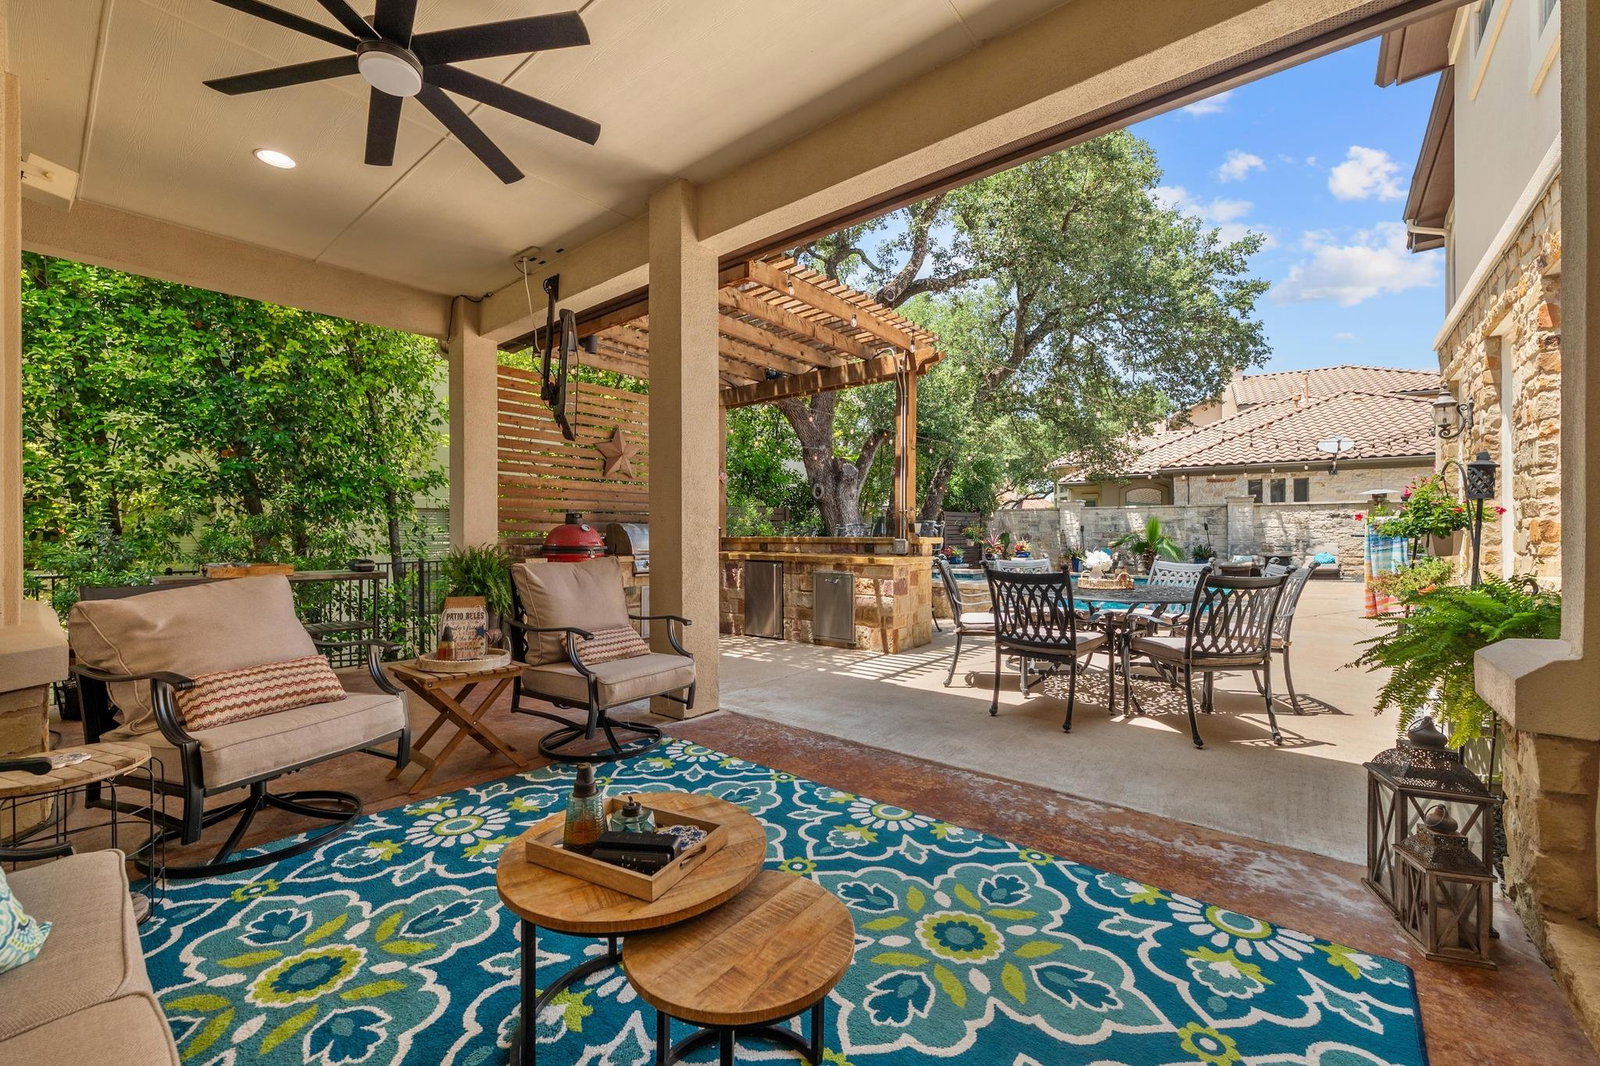
Step into resort-style elegance in this beautifully updated home in the exclusive, gated community of The Hills of Lakeway, offering 24/7 security and an exceptional lifestyle. Surrounded by scenic trails, sports courts, a dog park, and just moments from The World of Tennis and Lakeway Swim Center, this home blends luxury and convenience. Over $300,000 in upgrades have been completed: brand-new flooring, designer paint, new sod, pool, spa, outdoor kitchen, quartz countertops in bathrooms and a fully remodeled chef's kitchen. A circular drive creates a grand first impression and welcomes guests in style. Inside, the open-concept layout flows seamlessly from the family room to the covered outdoor living area with a built-in outdoor kitchen, perfect for entertaining. The backyard oasis features a resort-style pool and spa. The chef's kitchen is centered around a large quartz island and equipped with Wolf appliances, a Miele built-in coffee maker, griddle, double ovens, wine refrigerator, and soft-close cabinetry. The main-level primary suite offers tray ceilings and a spa-like bath with a jetted tub, dual-head walk-in shower, dual vanities, and spacious walk-in closet. Also downstairs are a private office and guest suite with its own bath. Upstairs features a media room, game room, and three additional bedrooms, including one en suite. More than a luxury home, this has been the house where everyone gathers. Kids enjoy the pool, theater room, ping pong, and pool table, while adults host football watch parties and poker nights. It's the kind of home where friends naturally gather, holidays become traditions, and memories are made for years to come. Residents enjoy access to The Hills Community Social Membership with 5 dining venues, 3 pools, and optional golf/racquet memberships. Located in award-winning Lake Travis ISD, this exceptional home offers luxury, comfort, and an unmatched lifestyle. Welcome to the home where everyone wants to gather.
/u.realgeeks.media/ashbyre/c1fefc98a401-final.png)
Additional Information
- Amenities
- Two Primary Suties, Ceiling Fan(s), Coffered Ceiling(s), Ceiling-High, Tray Ceiling(s), Quartz Counters, Entrance Foyer, Interior Steps, Kitchen Island, Multiple Dining Areas, Multiple Living Areas, Open Floorplan, Pantry, Primary Bedroom on Main, Recessed Lighting, Smart Thermostat, Walk-In Closet(s), Wet Bar, Wired for Sound
- Interior Features
- Two Primary Suties, Ceiling Fan(s), Coffered Ceiling(s), Ceiling-High, Tray Ceiling(s), Quartz Counters, Entrance Foyer, Interior Steps, Kitchen Island, Multiple Dining Areas, Multiple Living Areas, Open Floorplan, Pantry, Primary Bedroom on Main, Recessed Lighting, Smart Thermostat, Walk-In Closet(s), Wet Bar, Wired for Sound
- Exterior Features
- Gas Grill, Rain Gutters
- HOA Frequency
- Semi-Annually
- HOA Includes
- Common Area Maintenance, Security
- Appliances
- Built-In Oven(s), Built-In Refrigerator, Dishwasher, Disposal, Exhaust Fan, Gas Range, Microwave, Self Cleaning Oven, Stainless Steel Appliance(s), Vented Exhaust Fan, Wine Refrigerator
- Heating
- Central
- Air Conditioning
- Central Air
- Exterior Construction
- Masonry All Sides, Frame, Stone, Stucco
- Stories
- 2
- Levels
- Two
- Roof
- Tile
- Pool
- Yes
- Garage Spaces
- 3
- School District
- Lake Travis ISD
- Elementary School
- Lakeway
- Middle School
- Hudson Bend
- High School
- Lake Travis
- View
- No View
Mortgage Calculator
Listing courtesy of Intelligent Real Estate, Inc.. Contact: (512) 710-6957
Brought to you by the Austin Board of REALTORS® All visitors are subject to ABoR Terms and Conditions of Use.