3451 Mayfield Ranch Blvd Unit 216, Round Rock, TX 78681
- $350,000
- 3
- BD
- 2
- BA
- 1,498
- SqFt




- List Price
- $350,000
- Status
- ACTIVE
- Days on Market
- 197
- Price Change
- ▼ $5,000 1788122933
- MLS#
- 9588510
- Subtype
- Residential
- Year Built
- 2014
- Bedrooms
- 3
- Bathrooms
- 2
- Full Baths
- 2
- Living Area
- 1,498
- Lot Size
- 10,890
- Acres
- 0.25
- Subdivision
- Preserve/Mayfield Ranch
- Neighborhood
- Preserve/Mayfield Ranch
- MLS Area Major
- Georgetown, Round Rock
Property Description
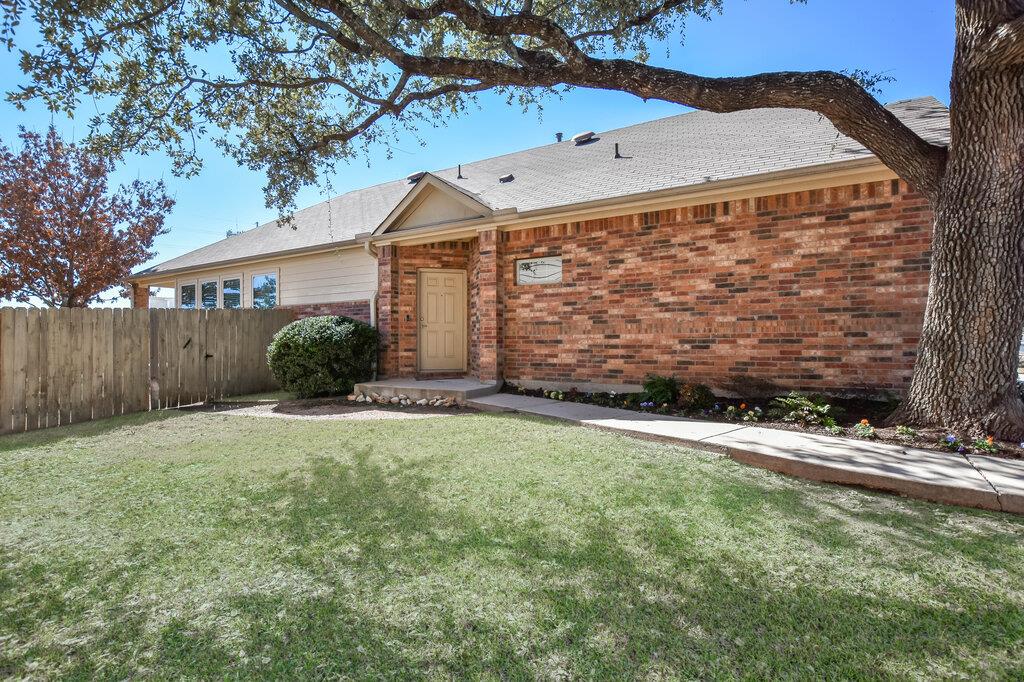
New roof and HVAC compressor just completed! This home shows like new!! Reduced under market!! Very well maintained and truly feels like home from the moment you step inside. The spacious great room features an open layout that flows effortlessly into the kitchen and casual dining area, with a door leading to the covered patio—ideal for indoor-outdoor living. The kitchen is both stylish and functional, offering a breakfast bar, granite countertops, upgraded cabinetry, a walk-in pantry, attractive tile backsplash, and stainless steel appliances. The private owner’s retreat provides a peaceful escape with an en-suite bath complete with a soaking tub and separate shower. Two generously sized secondary bedrooms are situated on the opposite side of the home, offering great closet space and added privacy. Mature oak trees shade both the front and backyard, creating a serene setting. The backyard is thoughtfully designed with split sides separated by a large covered patio and enjoys the benefit of no back neighbors. The stone rear fence is maintained by the HOA, adding beauty and low-maintenance appeal. This condo lives like a single-family home, situated on undivided property lines with no adjoining neighbors, providing added privacy and space. Tucked into a small pocket neighborhood with a great location, the community offers a close-knit feel while remaining conveniently close to shopping, dining, and major roadways. Residents also enjoy access to well-kept community amenities, including a pool and spa, playground, and picnic area—making this home the perfect blend of comfort, privacy, and community.
/u.realgeeks.media/ashbyre/c1fefc98a401-final.png)
Additional Information
- Amenities
- Breakfast Bar, Ceiling Fan(s), Ceiling-High, Chandelier, Granite Counters, Stone Counters, Double Vanity, Entrance Foyer, High Speed Internet, Kitchen Island, No Interior Steps, Open Floorplan, Pantry, Recessed Lighting, Smart Thermostat, Soaking Tub, Walk-In Closet(s)
- Interior Features
- Breakfast Bar, Ceiling Fan(s), Ceiling-High, Chandelier, Granite Counters, Stone Counters, Double Vanity, Entrance Foyer, High Speed Internet, Kitchen Island, No Interior Steps, Open Floorplan, Pantry, Recessed Lighting, Smart Thermostat, Soaking Tub, Walk-In Closet(s)
- Exterior Features
- Exterior Steps, Lighting, Private Entrance, Private Yard, Restricted Access
- Taxes
- $5,045
- HOA Frequency
- Monthly
- HOA Includes
- Common Area Maintenance
- Appliances
- Built-In Gas Range, Dishwasher, Disposal, ENERGY STAR Qualified Appliances, Gas Range, Microwave, Plumbed For Ice Maker, Self Cleaning Oven, Stainless Steel Appliance(s), Vented Exhaust Fan, Water Heater
- Heating
- Central, Natural Gas
- Air Conditioning
- Ceiling Fan(s), Central Air, Electric, ENERGY STAR Qualified Equipment
- Exterior Construction
- Brick, HardiPlank Type, Masonry All Sides, Stone
- Stories
- 1
- Levels
- One
- Roof
- Composition
- Garage Spaces
- 2
- School District
- Round Rock ISD
- Elementary School
- Chandler Oaks
- Middle School
- Walsh
- High School
- Stony Point
- View
- No View
Mortgage Calculator
Listing courtesy of RE/MAX Fine Properties. Contact: 5127044672
Brought to you by the Austin Board of REALTORS® All visitors are subject to ABoR Terms and Conditions of Use.