1400 Tom Sawyer Rd, Dripping Springs, TX 78620
- $1,150,000
- 4
- BD
- 5
- BA
- 4,035
- SqFt








- List Price
- $1,150,000
- Status
- ACTIVE
- Days on Market
- 125
- Price Change
- ▼ $50,000 1783646994
- MLS#
- 9582194
- Subtype
- Residential
- Year Built
- 2005
- Bedrooms
- 4
- Bathrooms
- 5
- Full Baths
- 5
- Living Area
- 4,035
- Lot Size
- 53,927
- Acres
- 1.24
- Subdivision
- Sawyer Ranch Sec 5
- Neighborhood
- Sawyer Ranch Sec 5
- MLS Area Major
- Dripping Springs/Wimberley, Gillespie/Blanco, Northwest Travis Co.
Property Description
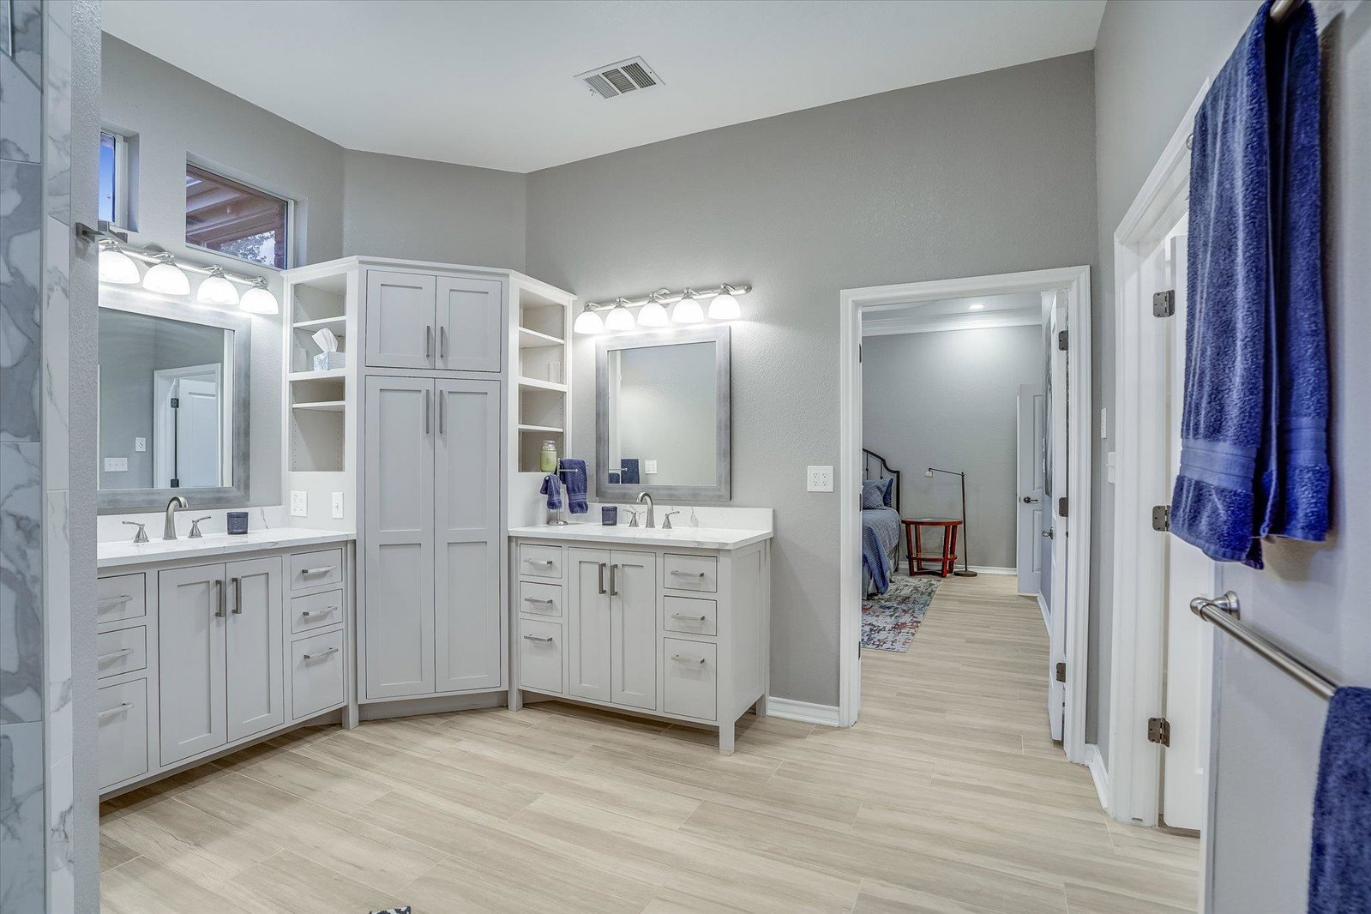
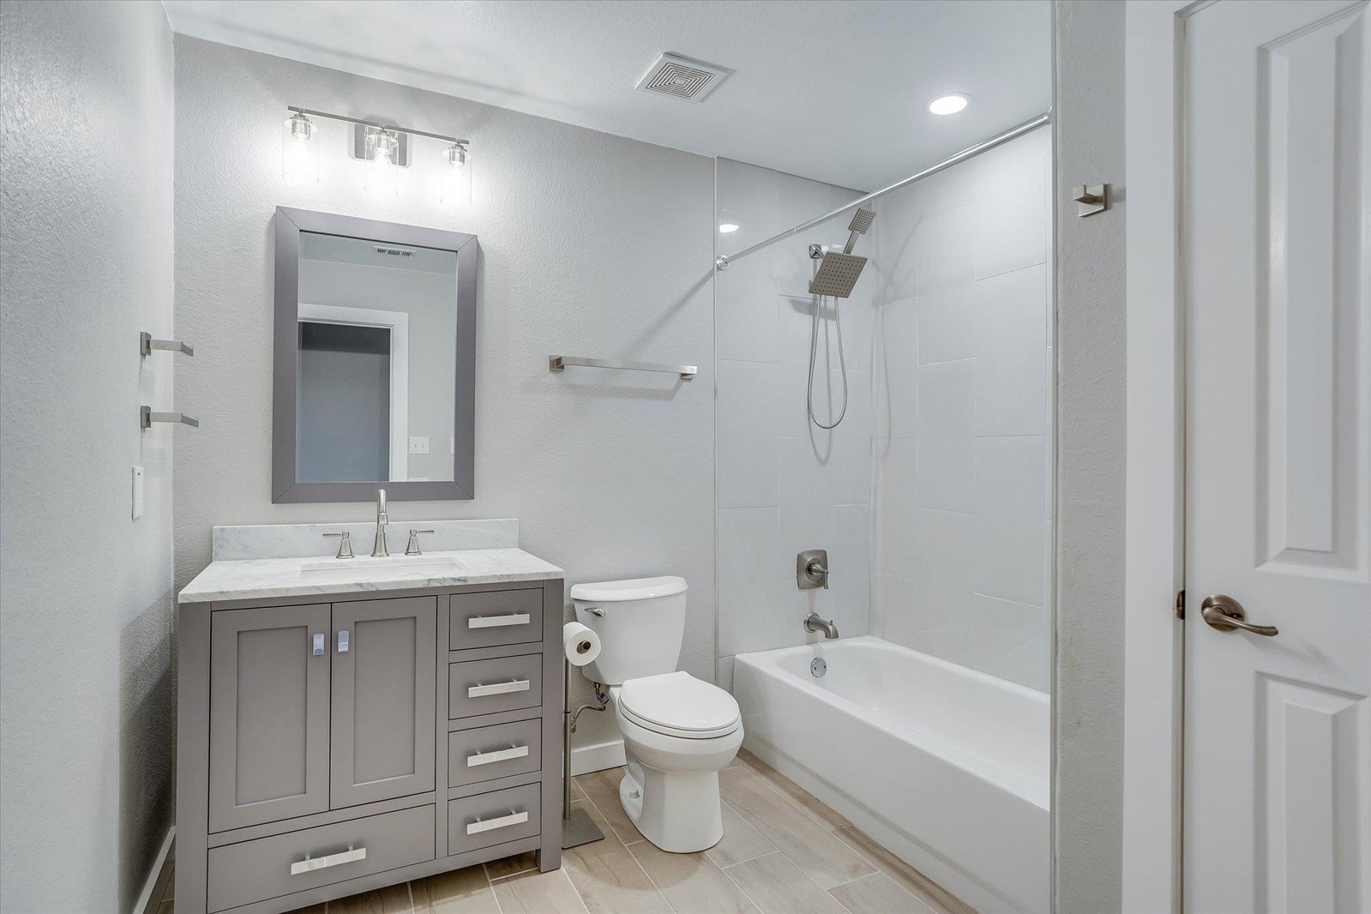
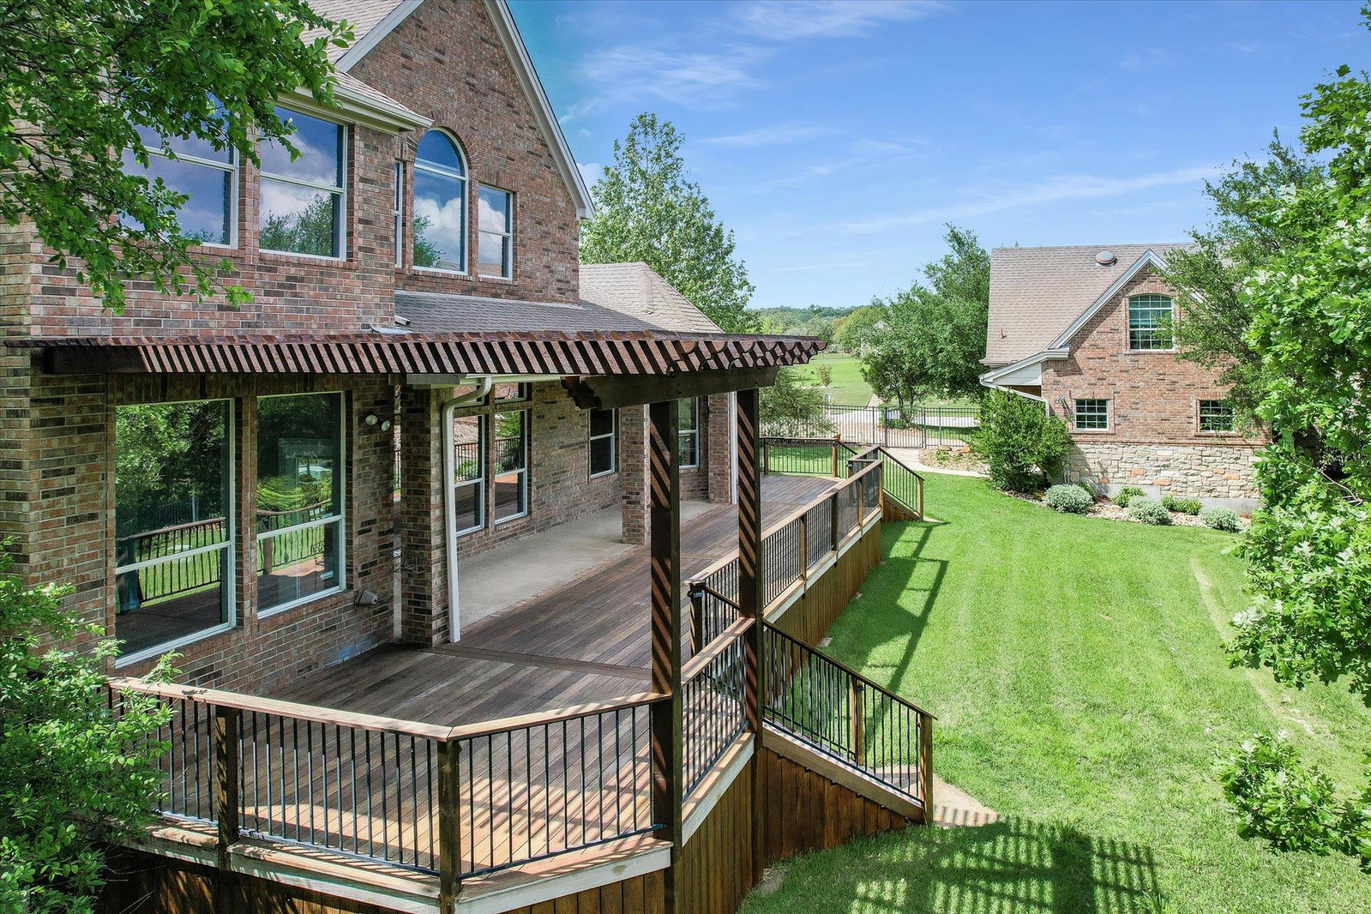
Set on 1.2+ acres in the sought-after Sawyer Ranch area of Dripping Springs ISD, this custom Drees home offers over 5,000sf of well-designed living space which includes an outbuilding Sqft, just minutes from Southwest Austin. Blending Hill Country charm with everyday functionality, the home features multiple living areas, a downstairs office that has functioned as a 5th bedroom, a dedicated game and media room, and a seamless flow between the kitchen, family room, and breakfast area. The kitchen has been thoughtfully updated with new countertops (2026), painted solid wood cabinetry (2026), and updated appliances (2021–2026). The primary suite offers a private retreat with a renovated bathroom (2020), while additional updates include first-floor flooring (2020), secondary bathroom improvements (2025), interior and exterior paint (2021, 2026), LED lighting (2025), and an updated laundry room. Outside, the 1.2+ acre property provides space, privacy, and a true connection to the Hill Country setting, complete with a large deck and pergola for outdoor living. A standout feature is the detached workshop/outbuilding with a finished upper-level loft, HVAC, and a full bathroom, along with a ground-level workspace. Additional outbuilding space is not included in the listed square footage.
/u.realgeeks.media/ashbyre/c1fefc98a401-final.png)
Additional Information
- Amenities
- See Remarks, Bookcases, Breakfast Bar, Built-in Features, Ceiling Fan(s), Cathedral Ceiling(s), Ceiling-High, Granite Counters, Double Vanity, Entrance Foyer, Interior Steps, Kitchen Island, Multiple Dining Areas, Multiple Living Areas, Open Floorplan, Pantry, Primary Bedroom on Main, Recessed Lighting, Storage, Study/Home Office, Walk-In Closet(s), Wired for Data, Wired for Sound
- Interior Features
- See Remarks, Bookcases, Breakfast Bar, Built-in Features, Ceiling Fan(s), Cathedral Ceiling(s), Ceiling-High, Granite Counters, Double Vanity, Entrance Foyer, Interior Steps, Kitchen Island, Multiple Dining Areas, Multiple Living Areas, Open Floorplan, Pantry, Primary Bedroom on Main, Recessed Lighting, Storage, Study/Home Office, Walk-In Closet(s), Wired for Data, Wired for Sound
- Exterior Features
- Exterior Steps, Garden, Gutters Full, Lighting, Private Yard
- Taxes
- $14,843
- HOA Frequency
- Monthly
- Appliances
- Built-In Electric Range, Dishwasher, Disposal, Microwave, Free-Standing Range, Vented Exhaust Fan, Water Heater
- Heating
- Central, Propane
- Air Conditioning
- Ceiling Fan(s), Central Air
- Exterior Construction
- Brick Veneer, Masonry All Sides, Stone
- Stories
- 2
- Levels
- Two
- Roof
- Composition
- Garage Spaces
- 5
- School District
- Dripping Springs ISD
- Elementary School
- Sycamore Springs
- Middle School
- Sycamore Springs
- High School
- Dripping Springs
- View
- Panoramic
Mortgage Calculator
Listing courtesy of RE/MAX GATEWAY. Contact: (512) 610-7653
Brought to you by the Austin Board of REALTORS® All visitors are subject to ABoR Terms and Conditions of Use.