242 Reveille Dr, Kyle, TX 78640
- $355,000
- 3
- BD
- 2
- BA
- 1,482
- SqFt




- List Price
- $355,000
- Status
- ACTIVE
- Days on Market
- 18
- Price Change
- ▼ $5,000 1788575724
- MLS#
- 9578114
- Subtype
- Residential
- Year Built
- 2024
- Bedrooms
- 3
- Bathrooms
- 2
- Full Baths
- 2
- Living Area
- 1,482
- Lot Size
- 5,662
- Acres
- 0.13
- Subdivision
- Anthem Cottages Condo
- Neighborhood
- Anthem Cottages Condo
- MLS Area Major
- Caldwell/Fayette, Dripping Springs/Wimberley, Kyle/Buda/San Marcos
Property Description
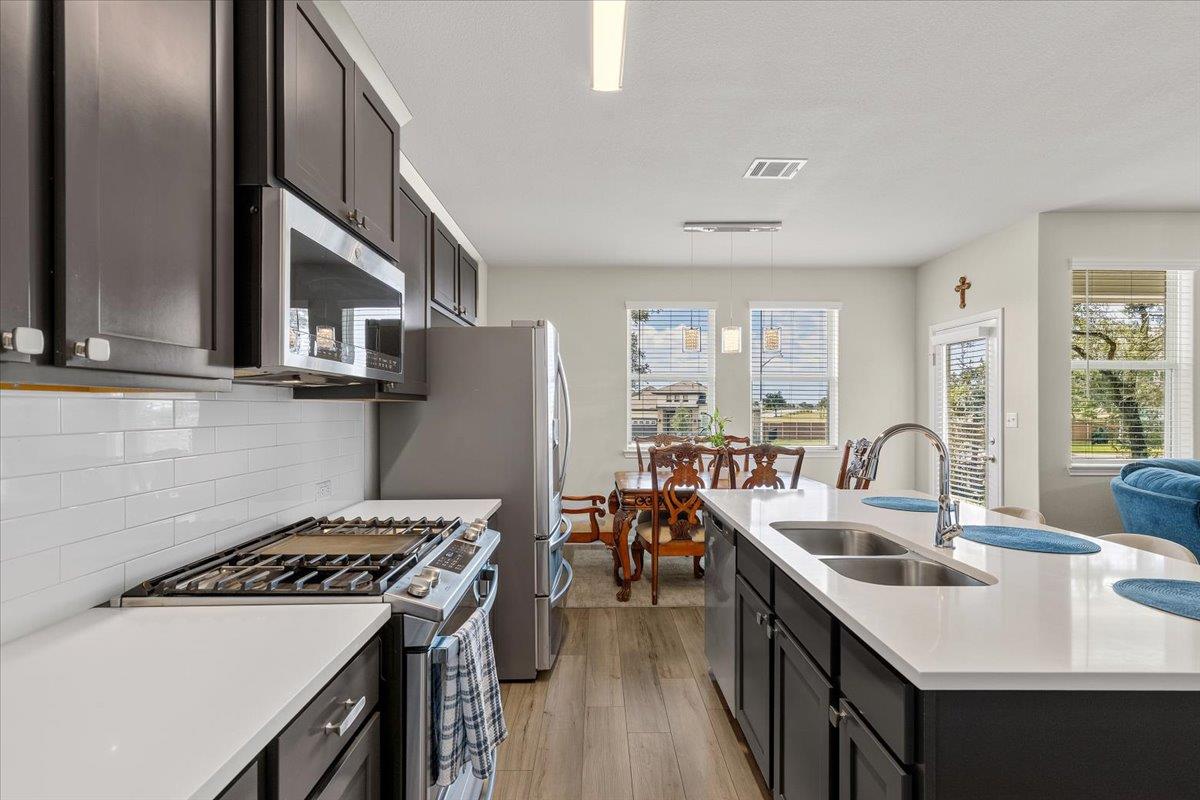
Welcome to this beautifully designed 2024 single story home in the gated Anthem Cottages community! Offering 3 bedrooms, 2 bathrooms, and 1,482 square feet, this home combines modern finishes, functional design, and low maintenance living. Step inside to an open concept layout where the living, dining, and kitchen spaces flow seamlessly together, creating the perfect setting for everyday living and entertaining. The kitchen is a standout with dark shaker style cabinetry, quartz countertops, stainless steel appliances, a spacious pantry, white subway tile backsplash, and a large center island with bar seating. The private primary suite offers a relaxing retreat complete with a spacious walk in closet, double vanity, and sleek walk in shower. Two secondary bedrooms and a full bathroom provide flexibility for family, guests, or a home office. Enjoy outdoor living under the covered patio with a private fenced backyard, perfect for relaxing, grilling, or letting pets play. The home also features a two car attached garage and sprinkler system. Located within the gated Anthem Cottages community, residents enjoy access to impressive amenities including a community pool, clubhouse, playground, sport courts, sidewalks, and more. Modern, low maintenance, and move in ready, this Kyle home offers the perfect opportunity to enjoy stylish living with convenient access to everything the area has to offer!
/u.realgeeks.media/ashbyre/c1fefc98a401-final.png)
Additional Information
- Amenities
- Ceiling Fan(s), Ceiling-High, Granite Counters, Quartz Counters, Double Vanity, Kitchen Island, Open Floorplan, Pantry, Primary Bedroom on Main, Recessed Lighting, Walk-In Closet(s)
- Interior Features
- Ceiling Fan(s), Ceiling-High, Granite Counters, Quartz Counters, Double Vanity, Kitchen Island, Open Floorplan, Pantry, Primary Bedroom on Main, Recessed Lighting, Walk-In Closet(s)
- Exterior Features
- Rain Gutters
- Taxes
- $9,411
- HOA Frequency
- Monthly
- HOA Includes
- Common Area Maintenance, Landscaping, Maintenance Grounds
- Appliances
- Dishwasher, Disposal, Microwave, Free-Standing Gas Range, Stainless Steel Appliance(s), Water Heater
- Heating
- Central, Natural Gas
- Air Conditioning
- Ceiling Fan(s), Central Air
- Exterior Construction
- HardiPlank Type, Masonry Partial, Stone, Stucco
- Stories
- 1
- Levels
- One
- Roof
- Composition, Shingle
- Garage Spaces
- 2
- School District
- HaysCONSISD
- Elementary School
- Laura B Negley
- Middle School
- R C Barton
- High School
- Jack C Hays
- View
- No View
Mortgage Calculator
Listing courtesy of Real Broker, LLC. Contact: (855) 450-0445
Brought to you by the Austin Board of REALTORS® All visitors are subject to ABoR Terms and Conditions of Use.