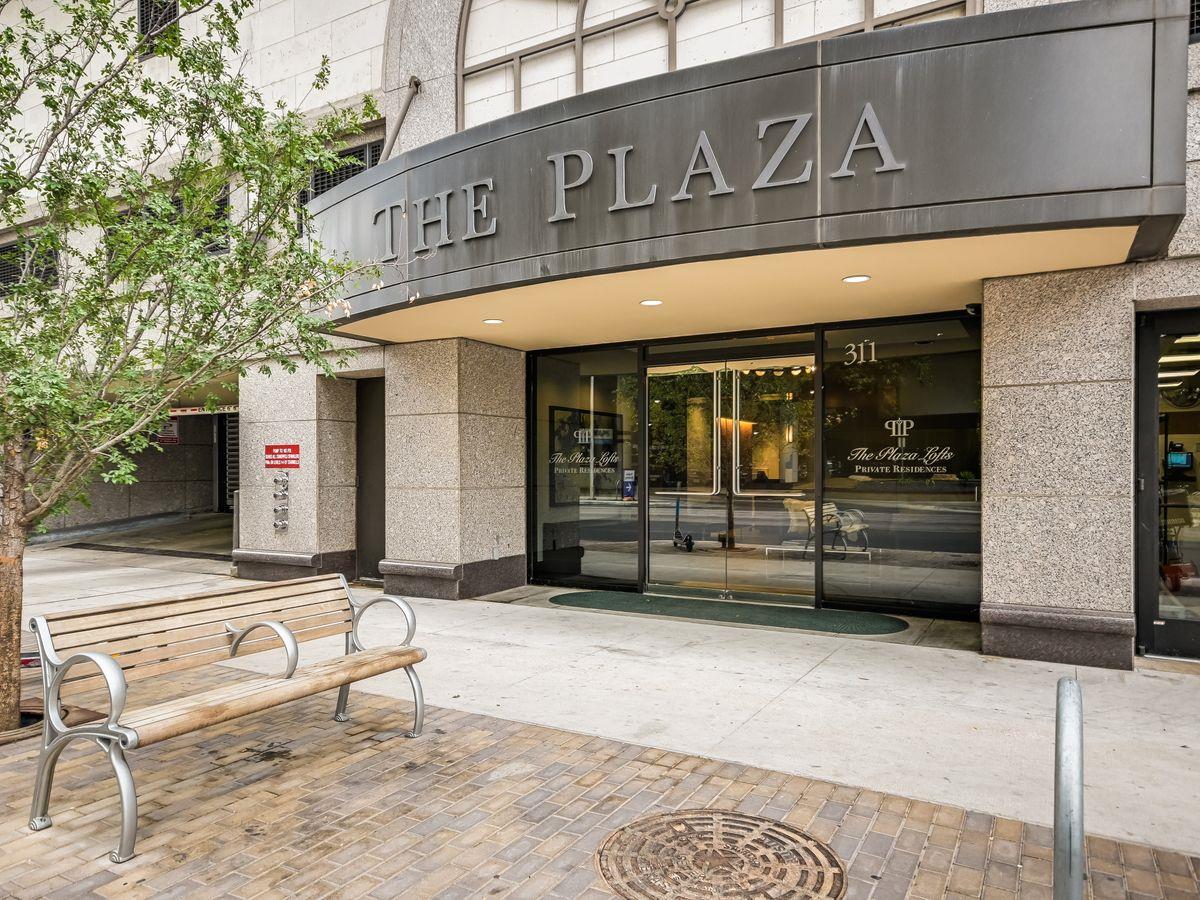
311 W 5th St Unit 1002, Austin, TX 78701
- $1,070,000
- 2
- BD
- 2
- BA
- 1,897
- SqFt




- List Price
- $1,070,000
- Status
- ACTIVE
- Days on Market
- 141
- Price Change
- ▼ $5,000 1781821731
- MLS#
- 9571117
- Subtype
- Residential
- Year Built
- 2002
- Bedrooms
- 2
- Bathrooms
- 2
- Full Baths
- 2
- Living Area
- 1,897
- Lot Size
- 239
- Subdivision
- Plaza Lofts Condo Amd
- Neighborhood
- Plaza Lofts Condo Amd
- MLS Area Major
- Austin - Central
Property Description
Residence #1002 at Plaza Lofts is a southwest corner home with walls of windows and a generous balcony overlooking Republic Square Park. Among the largest 2-bedroom, 2-bath condos in Downtown Austin at this price point, it delivers exceptional scale, natural light, and impressive views. The loft-style layout features expansive living, dining, and kitchen areas designed for both entertaining and daily living. Interior updates create a clean, modern aesthetic, including motorized shades, gallery lighting, and updated fixtures. Both bathrooms offer custom cabinetry, while the primary suite is enhanced with a redesigned shower, built-in bench, and added storage. Glass transoms above the loft walls provide added privacy without sacrificing light. Additional highlights include custom wine storage and two reserved garage parking spaces. This 12-story boutique building offers a more refined, low-density lifestyle with a rooftop pool, fitness center, and full-time concierge and security. Just outside your door, enjoy the farmers market, outdoor yoga, and the vibrant energy of downtown, all anchored by a premier park-front setting.
/u.realgeeks.media/ashbyre/c1fefc98a401-final.png)
Additional Information
- Amenities
- Breakfast Bar, Ceiling Fan(s), Ceiling-High, Granite Counters, Double Vanity, Entrance Foyer, Kitchen Island, Multiple Dining Areas, No Interior Steps, Open Floorplan, Primary Bedroom on Main, Track Lighting
- Interior Features
- Breakfast Bar, Ceiling Fan(s), Ceiling-High, Granite Counters, Double Vanity, Entrance Foyer, Kitchen Island, Multiple Dining Areas, No Interior Steps, Open Floorplan, Primary Bedroom on Main, Track Lighting
- Exterior Features
- Balcony, Lighting
- Taxes
- $11,183
- HOA Frequency
- Monthly
- HOA Includes
- Common Area Maintenance, Insurance, Landscaping, Maintenance Grounds, Maintenance Structure, Parking, Security, Trash
- Appliances
- Built-In Oven(s), Dishwasher, Disposal, Gas Cooktop, Microwave, Refrigerator
- Heating
- Central
- Air Conditioning
- Central Air
- Exterior Construction
- Masonry All Sides
- Stories
- 1
- Levels
- One
- Roof
- Flat Tile
- Pool
- Yes
- Garage Spaces
- 2
- School District
- Austin ISD
- Elementary School
- Mathews
- Middle School
- O Henry
- High School
- Austin
- View
- City, Panoramic, Greenbelt
Mortgage Calculator
Listing courtesy of Kuper Sotheby's Int'l Realty. Contact: (512) 633-3066
Brought to you by the Austin Board of REALTORS® All visitors are subject to ABoR Terms and Conditions of Use.