233 Trick Pony, Liberty Hill, TX 78642
- $1,099,000
- 4
- BD
- 4
- BA
- 3,944
- SqFt




- List Price
- $1,099,000
- Status
- ACTIVE
- Days on Market
- 55
- Price Change
- ▼ $41,000 1783992579
- MLS#
- 9568434
- Subtype
- Residential
- Year Built
- 2021
- Bedrooms
- 4
- Bathrooms
- 4
- Full Baths
- 3
- Half Baths
- 1
- Living Area
- 3,944
- Lot Size
- 56,079
- Acres
- 1.29
- Subdivision
- Clearwater Ranch Ph Four
- Neighborhood
- Clearwater Ranch Ph Four
- MLS Area Major
- Burnet/Llano, Cedar Park/Leander, Georgetown, Williamson North
Property Description
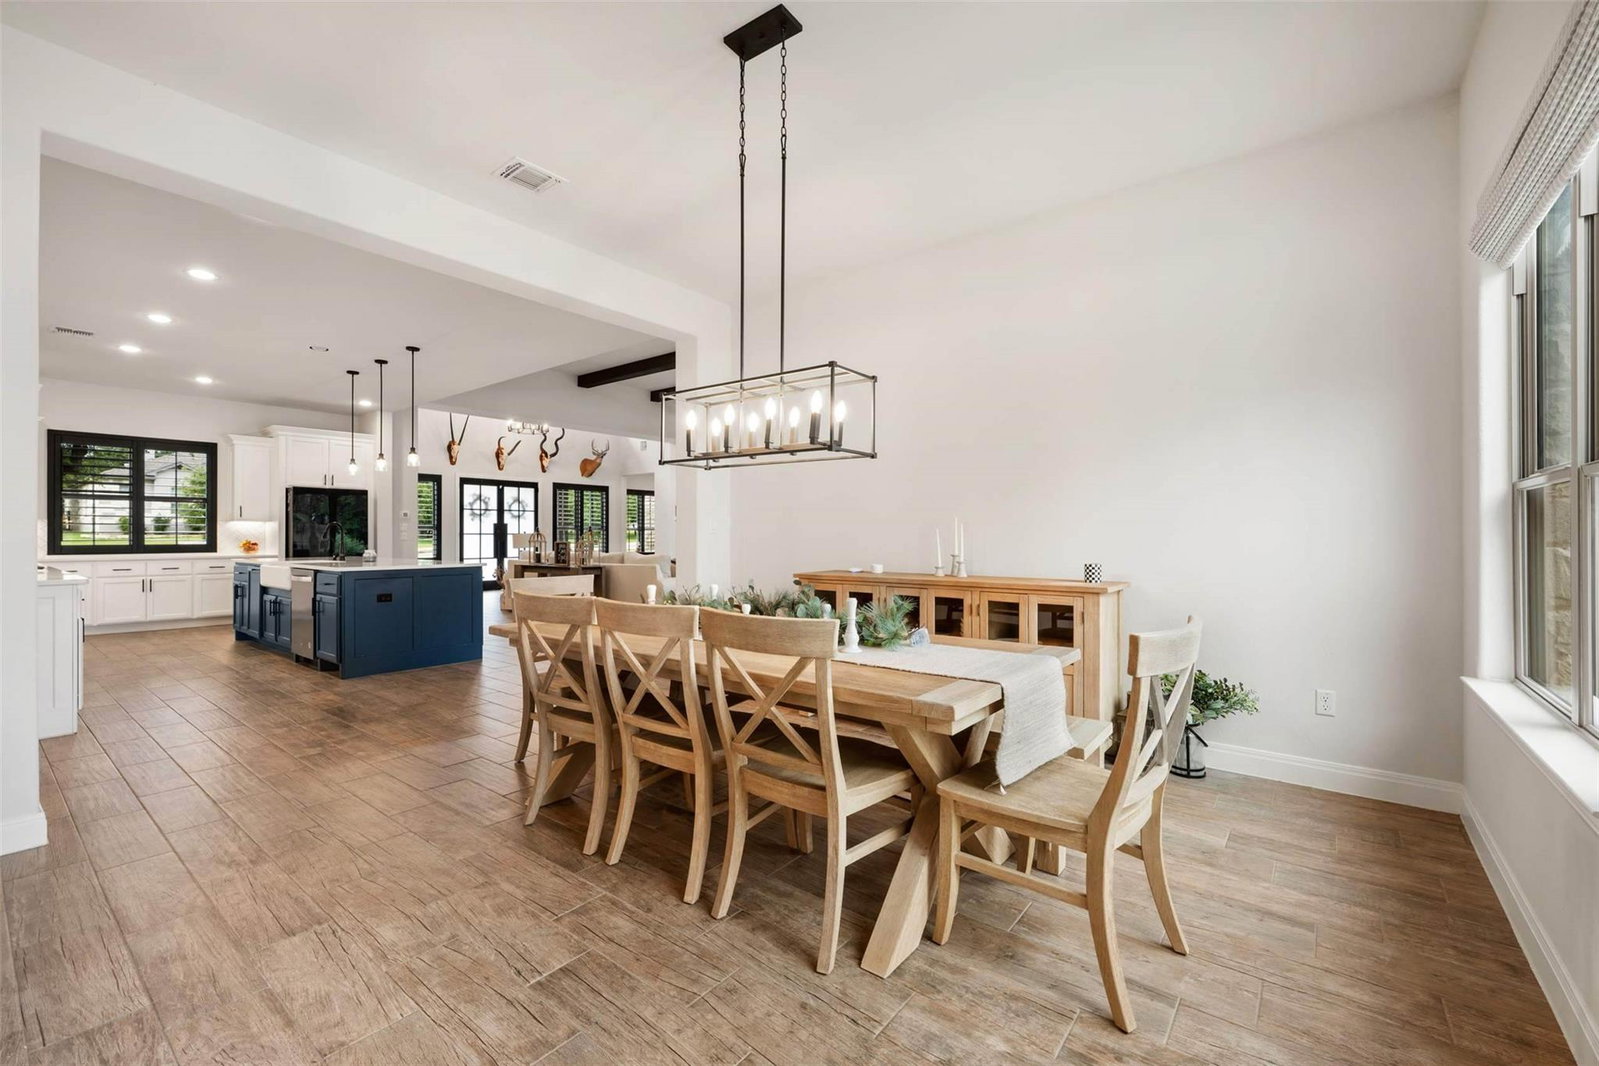
Nestled in the desirable Clearwater Ranch community, this beautifully maintained home offers the perfect blend of comfort, functionality, and outdoor living. The popular Sitterle Abilene floor plan welcomes you with a spacious front porch, attractive landscaping, and a contemporary floating paver walkway bordered by decorative stone leading to the entry. Inside, you'll find rich brick accents, plantation shutters throughout, oversized secondary bedrooms, and no carpet for easy maintenance. The expansive kitchen features an oversized pantry and opens seamlessly to the living and dining areas. The private primary suite includes a relaxing soaking tub, while a separate guest suite with its own exterior entrance and full bath provides flexibility for visitors, multigenerational living, or a home office. Step outside to enjoy year-round entertaining with indoor and outdoor fireplaces, a sparkling pool and spa, covered patio, outdoor kitchen complete with grill and refrigerator, and a fenced side yard ideal for children and pets. This exceptional property combines thoughtful design, flexible living spaces, and resort-style amenities in one of Liberty Hill's most sought-after neighborhoods.
/u.realgeeks.media/ashbyre/c1fefc98a401-final.png)
Additional Information
- Amenities
- Two Primary Suties, Ceiling Fan(s), Beamed Ceilings, Cathedral Ceiling(s), Quartz Counters, Eat-in Kitchen, Entrance Foyer, In-Law Floorplan, Kitchen Island, Multiple Living Areas, Open Floorplan, Pantry, Primary Bedroom on Main, Smart Thermostat, Soaking Tub, Study/Home Office, Walk-In Closet(s)
- Interior Features
- Two Primary Suties, Ceiling Fan(s), Beamed Ceilings, Cathedral Ceiling(s), Quartz Counters, Eat-in Kitchen, Entrance Foyer, In-Law Floorplan, Kitchen Island, Multiple Living Areas, Open Floorplan, Pantry, Primary Bedroom on Main, Smart Thermostat, Soaking Tub, Study/Home Office, Walk-In Closet(s)
- Exterior Features
- Barbecue, Uncovered Courtyard, Dog Run, Outdoor Grill, Playground, Private Yard
- Taxes
- $18,896
- HOA Frequency
- Monthly
- HOA Includes
- Maintenance Grounds
- Appliances
- Built-In Electric Oven, Cooktop, Dishwasher, Disposal, Dryer, Double Oven
- Heating
- Electric
- Air Conditioning
- Ceiling Fan(s), Central Air, Electric
- Exterior Construction
- HardiPlank Type, Stone
- Stories
- 1
- Levels
- One
- Roof
- Asbestos Shingle
- Pool
- Yes
- Garage Spaces
- 3
- School District
- Liberty Hill ISD
- Elementary School
- Bill Burden
- Middle School
- Liberty Hill Middle
- High School
- Liberty Hill
- View
- No View
Mortgage Calculator
Listing courtesy of Austin 512 Realty. Contact: (512) 680-8472
Brought to you by the Austin Board of REALTORS® All visitors are subject to ABoR Terms and Conditions of Use.