220 Eagle Rdg, Burnet, TX 78611
- $1,355,000
- 4
- BD
- 5
- BA
- 3,514
- SqFt




- List Price
- $1,355,000
- Status
- ACTIVE UNDER CONTRACT
- Days on Market
- 197
- MLS#
- 9560576
- Subtype
- Residential
- Year Built
- 2018
- Bedrooms
- 4
- Bathrooms
- 5
- Full Baths
- 4
- Half Baths
- 1
- Living Area
- 3,514
- Lot Size
- 192,970
- Acres
- 4.43
- Subdivision
- Eagles Nest
- Neighborhood
- Eagles Nest
- MLS Area Major
- Burnet/Llano
Property Description
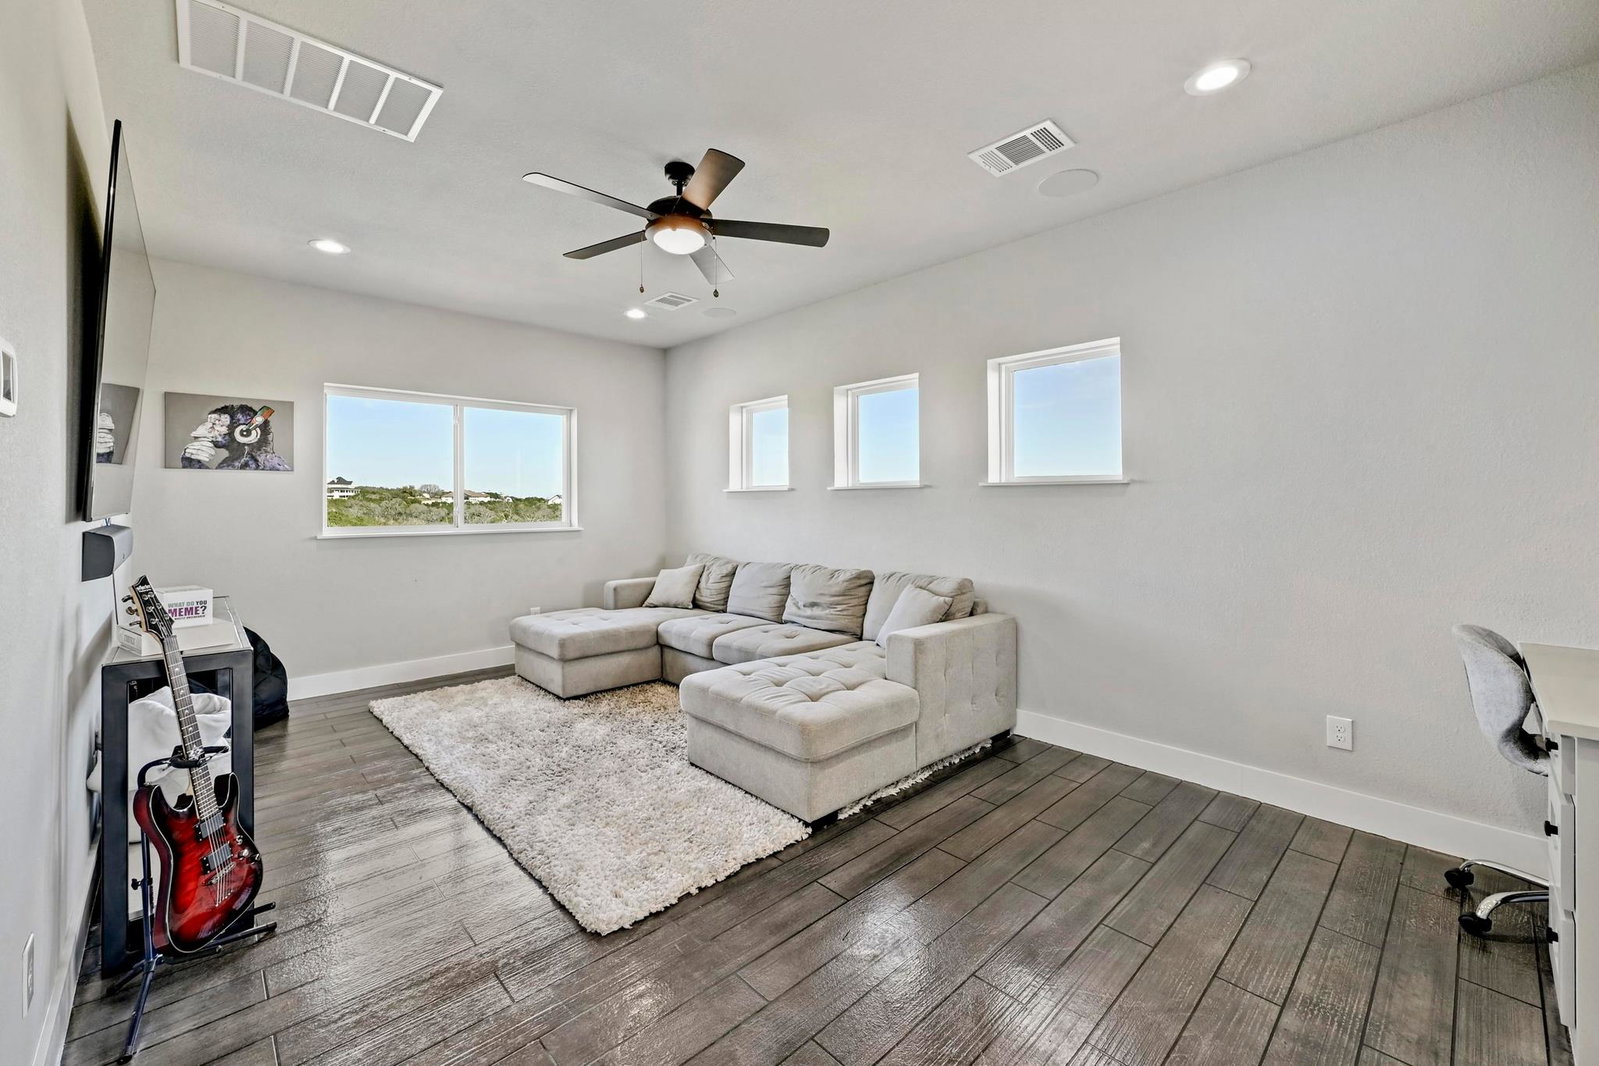
Perched within a gated Hill Country community, this extraordinary estate captures sweeping views of two lakes and breathtaking sunsets that paint the sky each evening. Thoughtfully designed for both refined entertaining and everyday comfort, this 4-bedroom, 4.5-bath residence delivers elevated living at every turn. Inside, soaring ceilings and expansive windows frame the panoramic views, filling the home with natural light. The open-concept layout centers around a striking living room fireplace, complemented by integrated surround sound for an immersive experience whether hosting guests or enjoying a quiet night in. The primary suite offers a private retreat, complete with its own fireplace and tranquil views that create a true sanctuary. Secondary bedrooms are generously sized with en-suite baths, providing comfort and privacy for family and guests. A dedicated game room adds flexible living space — ideal for movie nights, billiards, or a secondary lounge — giving the home multiple areas to gather and unwind. Step outside and experience resort-style living. The infinity-edge pool and spa appear to spill seamlessly into the lake views beyond, while the covered patio with a third fireplace creates a year-round outdoor living space designed for sunset evenings and effortless entertaining. A private putting green enhances the estate’s recreational appeal, and architectural soffit lighting beautifully highlights the home’s exterior after dark. The professionally installed turf front yard delivers pristine curb appeal with low-maintenance ease, keeping the landscape lush and green year-round. Located just minutes from area wineries and a nearby golf course, this property offers the perfect balance of peaceful seclusion and lifestyle convenience — all within a secure gated community. Schedule a showing today!
/u.realgeeks.media/ashbyre/c1fefc98a401-final.png)
Additional Information
- Amenities
- Bookcases, Breakfast Bar, Built-in Features, Ceiling Fan(s), Ceiling-High, Chandelier, Granite Counters, Quartz Counters, Double Vanity, Eat-in Kitchen, Entrance Foyer, In-Law Floorplan, Interior Steps, Kitchen Island, Low Flow Plumbing Fixtures, Multiple Living Areas, No Interior Steps, Open Floorplan, Pantry, Primary Bedroom on Main, Recessed Lighting, Smart Home, Smart Thermostat, Soaking Tub, Sound System, Study/Home Office, Walk-In Closet(s), Wired for Sound
- Interior Features
- Bookcases, Breakfast Bar, Built-in Features, Ceiling Fan(s), Ceiling-High, Chandelier, Granite Counters, Quartz Counters, Double Vanity, Eat-in Kitchen, Entrance Foyer, In-Law Floorplan, Interior Steps, Kitchen Island, Low Flow Plumbing Fixtures, Multiple Living Areas, No Interior Steps, Open Floorplan, Pantry, Primary Bedroom on Main, Recessed Lighting, Smart Home, Smart Thermostat, Soaking Tub, Sound System, Study/Home Office, Walk-In Closet(s), Wired for Sound
- Exterior Features
- Exterior Steps, Gutters Full, Lighting, Private Entrance, Private Yard, See Remarks
- Taxes
- $22,924
- HOA Frequency
- Annually
- HOA Includes
- Common Area Maintenance
- Appliances
- Built-In Oven(s), Dishwasher, Disposal, Gas Cooktop, Microwave, Double Oven, RNGHD, Stainless Steel Appliance(s)
- Heating
- Central, Fireplace(s)
- Air Conditioning
- Ceiling Fan(s), Central Air
- Exterior Construction
- Masonry All Sides, Stucco
- Stories
- 2
- Levels
- Two
- Roof
- Metal
- Pool
- Yes
- Garage Spaces
- 3
- School District
- BurnetCONSISD
- Elementary School
- Burnet
- Middle School
- Burnet (Burnet ISD)
- High School
- Burnet
- View
- Lake/River, Panoramic
Mortgage Calculator
Listing courtesy of Compass RE Texas, LLC. Contact: (512) 575-3644
Brought to you by the Austin Board of REALTORS® All visitors are subject to ABoR Terms and Conditions of Use.