3705 County Road 211 Rd, Bertram, TX 78605
- $1,199,000
- 4
- BD
- 4
- BA
- 3,684
- SqFt






- List Price
- $1,199,000
- Status
- ACTIVE
- Days on Market
- 102
- Price Change
- ▼ $26,000 1788324460
- MLS#
- 9557928
- Subtype
- Residential
- Year Built
- 2025
- Bedrooms
- 4
- Bathrooms
- 4
- Full Baths
- 3
- Half Baths
- 1
- Living Area
- 3,684
- Lot Size
- 436,035
- Acres
- 10.01
- Subdivision
- William Harris
- Neighborhood
- WILLIAM HARRIS
- MLS Area Major
- Burnet/Llano
Property Description
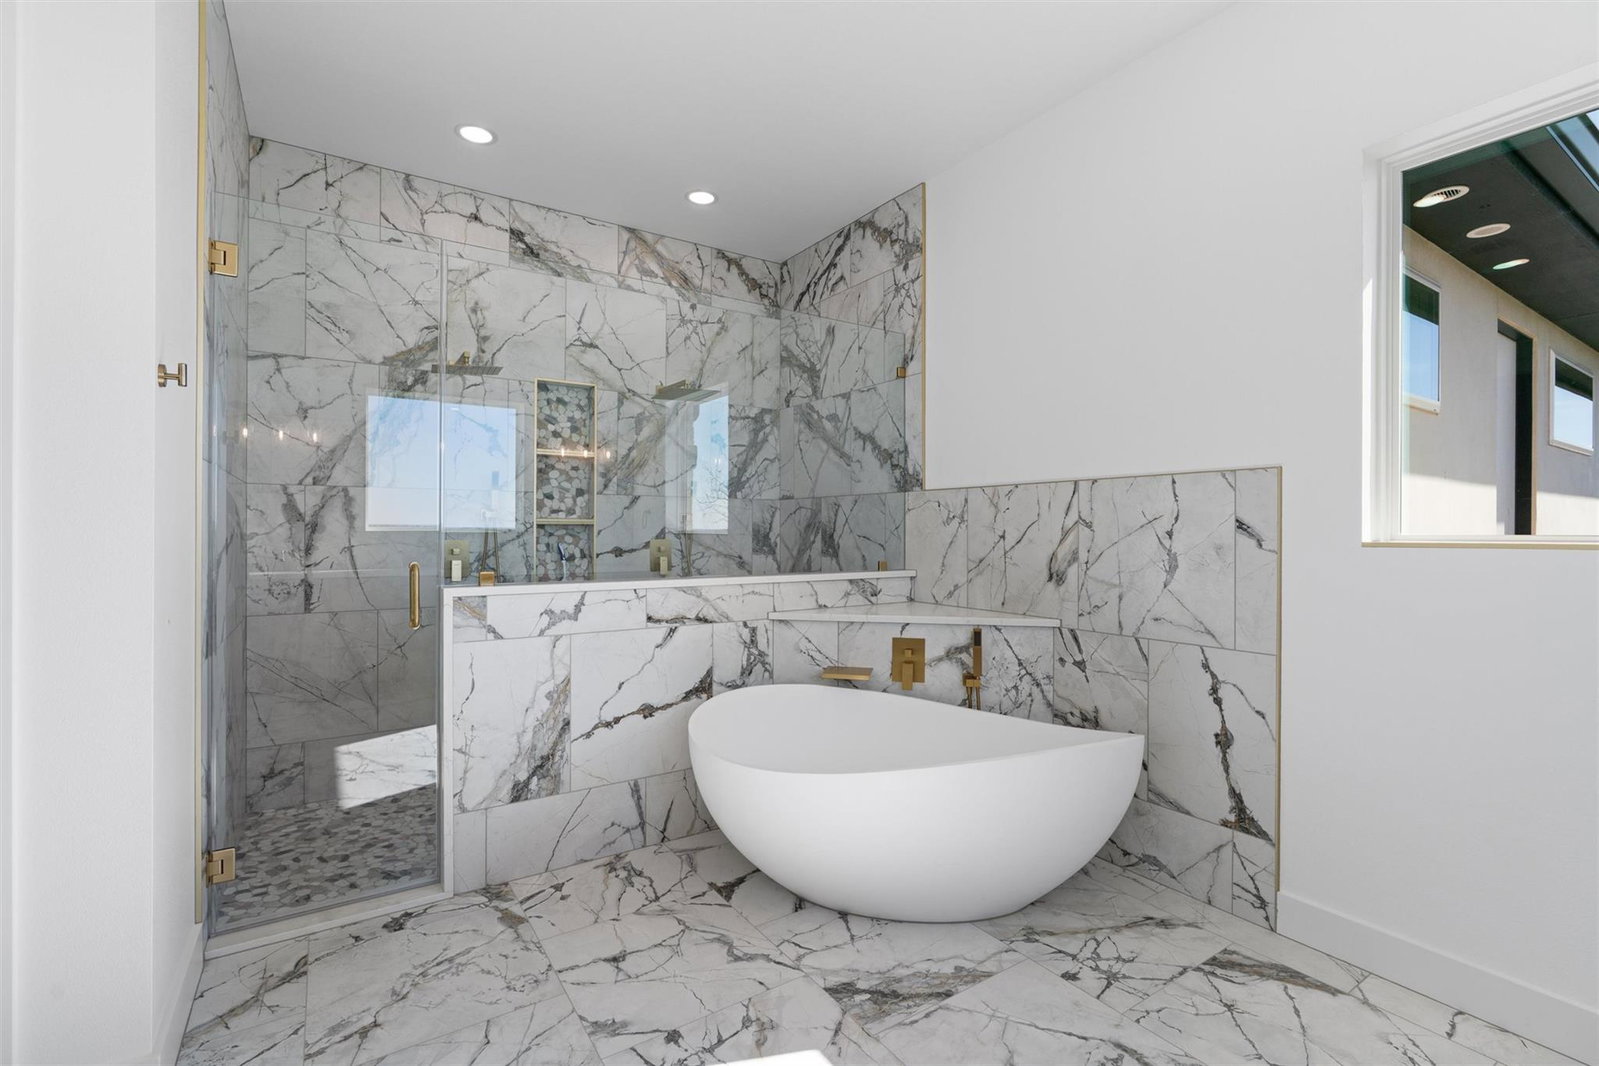
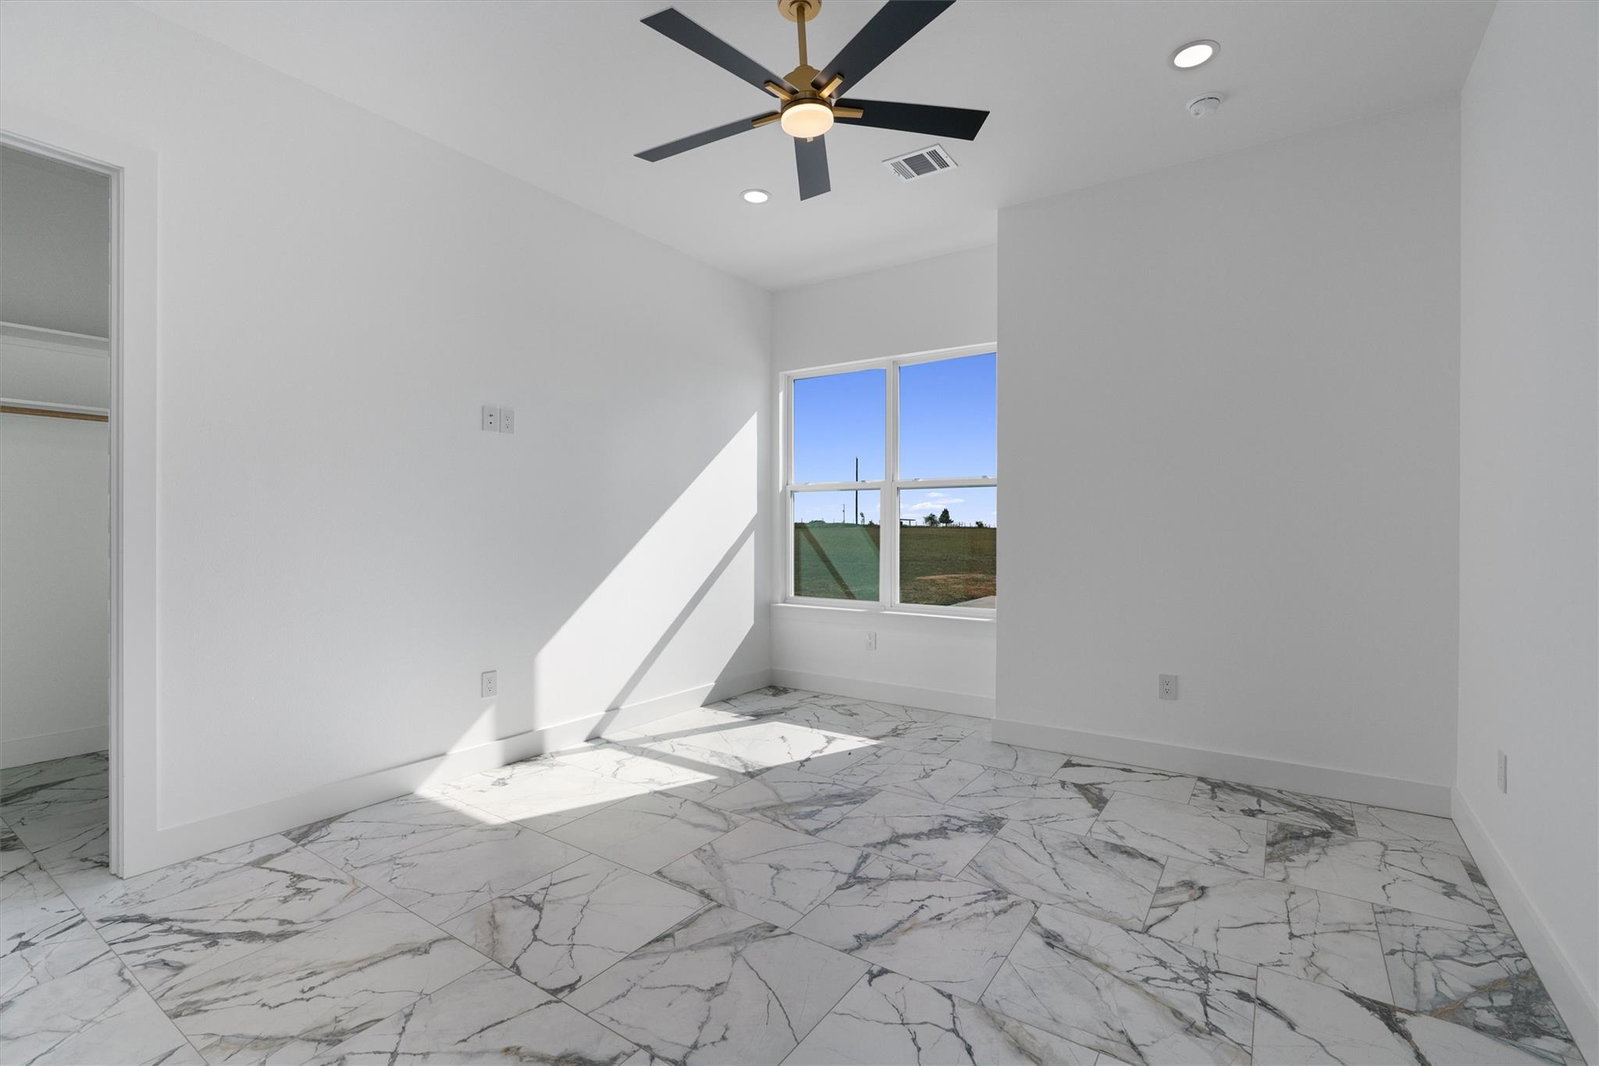
New Build on 10 Acres | 3,684 Sq Ft | 4 Bed • 3.5 Bath • Office + 1,000 Sq Ft Garage This custom new build on 10 acres is just weeks from completion and offers thoughtful design, quality finishes, and impressive space throughout. The home features 3,684 sq ft, 4 bedrooms, 3.5 baths, an office with custom cabinetry, and a 1,000 sq ft garage with additional attic storage, mechanical room, and hookups for a water softener and water heater. The main living area showcases vaulted ceilings, masonry columns, and a fireplace with built-ins and quartz accents. The kitchen includes quartz countertops, a 36-inch refrigerator, built-in coffee bar with wine fridge, a quartz sink, and custom cabinetry with pull-out microwave and trash. The laundry room offers butcher block counters, a sink, custom cabinets, and glass uppers, along with a convenient half bath. The primary suite includes an electric fireplace, vaulted ceiling, a large walk-in closet with equal sides, and a spacious bath with a tub, walk-in shower, and extensive tilework. Additional highlights: Two water wells Two Carrier A/C units 1x8 baseboards in main living areas
/u.realgeeks.media/ashbyre/c1fefc98a401-final.png)
Additional Information
- Amenities
- Bookcases, Built-in Features, Ceiling Fan(s), Ceiling-High, Chandelier, Quartz Counters, Double Vanity, Entrance Foyer, Kitchen Island, No Interior Steps, Open Floorplan, Pantry, Primary Bedroom on Main, Smart Thermostat, Soaking Tub, Walk-In Closet(s)
- Interior Features
- Bookcases, Built-in Features, Ceiling Fan(s), Ceiling-High, Chandelier, Quartz Counters, Double Vanity, Entrance Foyer, Kitchen Island, No Interior Steps, Open Floorplan, Pantry, Primary Bedroom on Main, Smart Thermostat, Soaking Tub, Walk-In Closet(s)
- Exterior Features
- Gutters Full, Lighting
- Taxes
- $4,059
- Appliances
- Built-In Gas Range, Built-In Refrigerator, Dishwasher, Disposal, Ice Maker, Microwave, Refrigerator, Stainless Steel Appliance(s), Electric Water Heater, Wine Refrigerator
- Heating
- Electric
- Air Conditioning
- Central Air
- Exterior Construction
- Masonry Partial, Stucco
- Stories
- 1
- Levels
- One
- Roof
- Composition
- Garage Spaces
- 3
- School District
- BurnetCONSISD
- Elementary School
- Bertram
- Middle School
- Burnet (Burnet ISD)
- High School
- Burnet
Mortgage Calculator
Listing courtesy of Spyglass Realty. Contact: (512) 920-7171
Brought to you by the Austin Board of REALTORS® All visitors are subject to ABoR Terms and Conditions of Use.