7225 Ranchito Dr, Austin, TX 78744
- $395,000
- 4
- BD
- 3
- BA
- 2,313
- SqFt




- List Price
- $395,000
- Status
- ACTIVE
- Days on Market
- 66
- MLS#
- 9548555
- Subtype
- Residential
- Year Built
- 2019
- Bedrooms
- 4
- Bathrooms
- 3
- Full Baths
- 3
- Living Area
- 2,313
- Lot Size
- 7,405
- Acres
- 0.17
- Subdivision
- Springfield Sec 9
- Neighborhood
- Springfield Sec 9
- MLS Area Major
- Austin - Southeast
Property Description
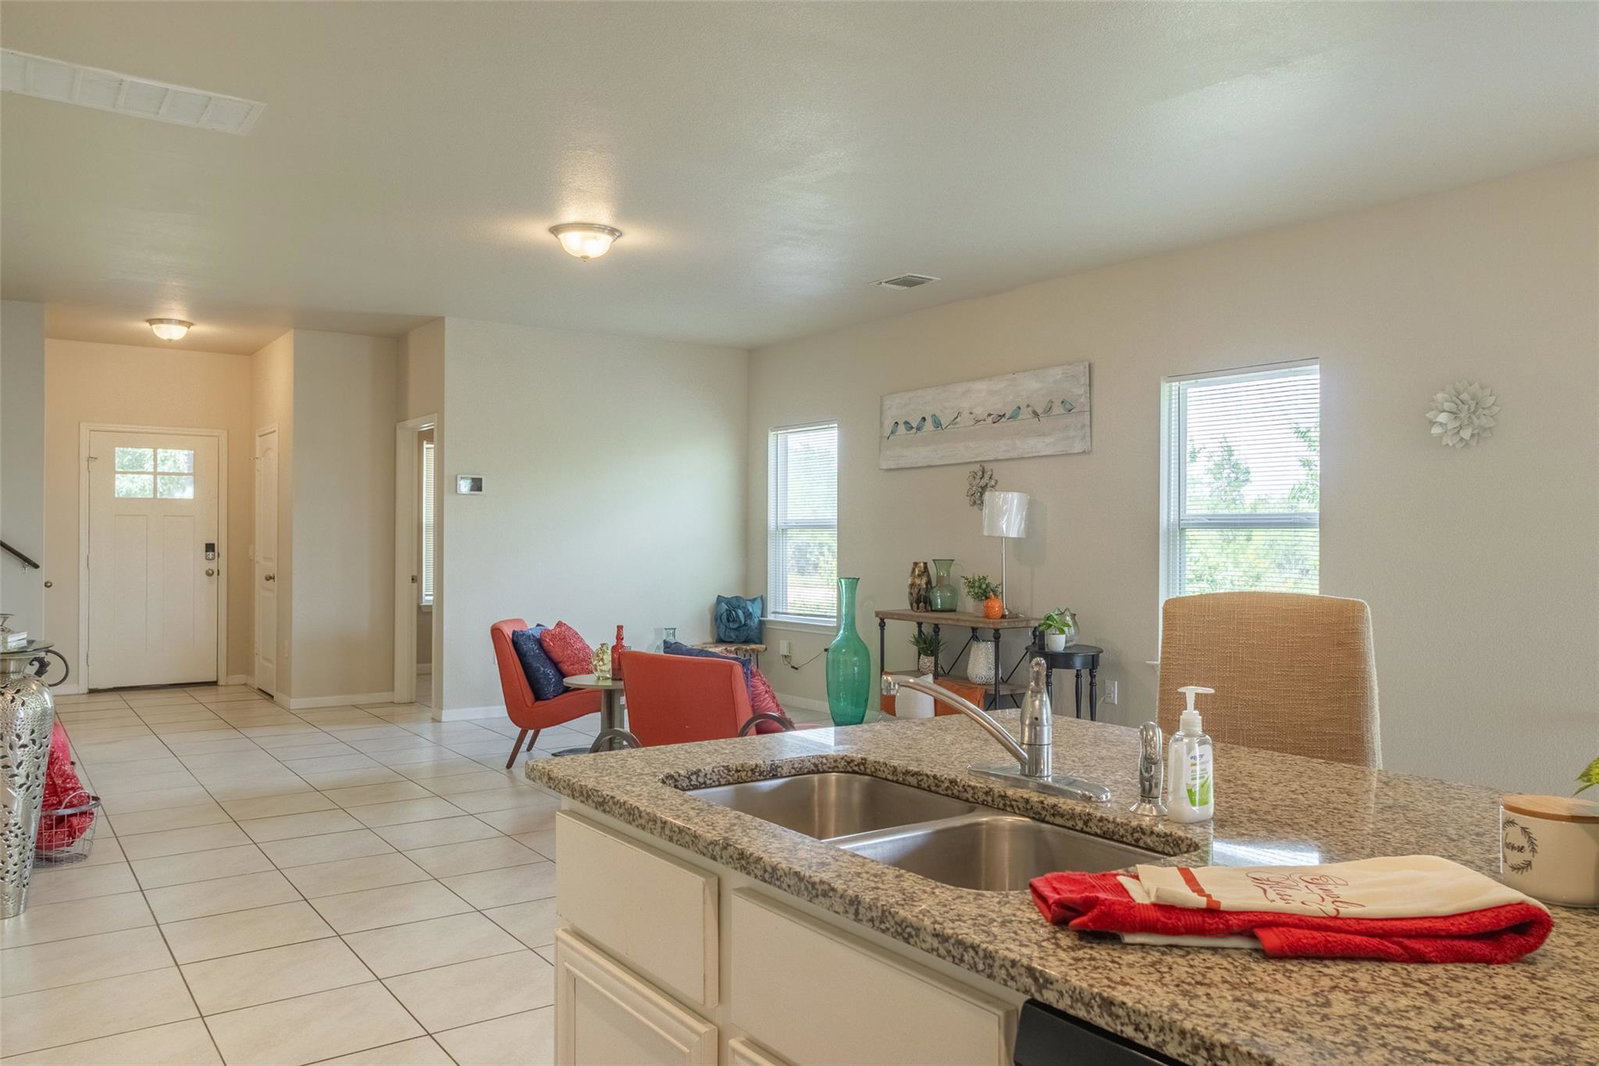
3 Full Bathrooms, 4 Bedrooms, Master Down!! Location, Location, Location. This Mckinney Falls Community Close to Mckinney Falls State Park, is just a short Easy Commute to Downtown! Just minutes from Austin-Bergstrom International Airport. This is just like a new home, ready to move in. Bright Open Floor plan Seamlessly connects the spacious Kitchen, Dining and Generous Living area.. Kitchen Features Granite Countertops, Stainless Steel Appliances and Large Center Island. The first floor includes the primary suite with ensuite bath with Extra Large Walk in Shower two additional bedrooms and a second full bathroom. Upstairs, the versatile Layout Includes a Fourth Bedroom with its own Full Bathroom along with a generous bonus room that easily serve as a game room, media room Home Office, or Guest Retreat Large. This Home was designed to offer Spacious Living with Natural Lighting throughout. Fresh Paint and Carpet. This is the Last Home on the Block, no side neighbor on Cul de Sac side. No rear Neighbors! The covered patio overlooks mature trees and open Green Space, creating a Private Large Backyard Setting. Residents enjoy resort style community amenities, including a pool and Playground. This is a must to see, It is Charming!
/u.realgeeks.media/ashbyre/c1fefc98a401-final.png)
Additional Information
- Amenities
- Granite Counters, Entrance Foyer, Kitchen Island, Pantry, Recessed Lighting, Walk-In Closet(s)
- Interior Features
- Granite Counters, Entrance Foyer, Kitchen Island, Pantry, Recessed Lighting, Walk-In Closet(s)
- Exterior Features
- Basketball Court, Playground, Private Yard
- Taxes
- $8,024
- HOA Frequency
- Monthly
- HOA Includes
- Common Area Maintenance
- Appliances
- Dishwasher, Microwave, Free-Standing Electric Oven, Range, RNGHD, Refrigerator, Stainless Steel Appliance(s)
- Heating
- Electric
- Air Conditioning
- Central Air
- Exterior Construction
- Brick, Masonry All Sides
- Stories
- 2
- Levels
- Two
- Roof
- Composition
- Garage Spaces
- 2
- School District
- Del Valle ISD
- Elementary School
- Hillcrest
- Middle School
- Ojeda
- High School
- Del Valle
- View
- No View
Mortgage Calculator
Listing courtesy of Coldwell Banker Realty. Contact: (512) 233-4868
Brought to you by the Austin Board of REALTORS® All visitors are subject to ABoR Terms and Conditions of Use.