209 Esperanza Petal Pass, Liberty Hill, TX 78642
- $1,250,000
- 4
- BD
- 4
- BA
- 3,166
- SqFt








- List Price
- $1,250,000
- Status
- ACTIVE
- Days on Market
- 88
- Price Change
- ▼ $50,000 1780512352
- MLS#
- 9547481
- Subtype
- Residential
- Year Built
- 2023
- Bedrooms
- 4
- Bathrooms
- 4
- Full Baths
- 3
- Half Baths
- 1
- Living Area
- 3,166
- Lot Size
- 87,337
- Acres
- 2.01
- Subdivision
- Mesa Vista Ranch Ph 2
- Neighborhood
- Mesa Vista Ranch Ph 2
- MLS Area Major
- Burnet/Llano, Cedar Park/Leander, Georgetown, Williamson North
Property Description
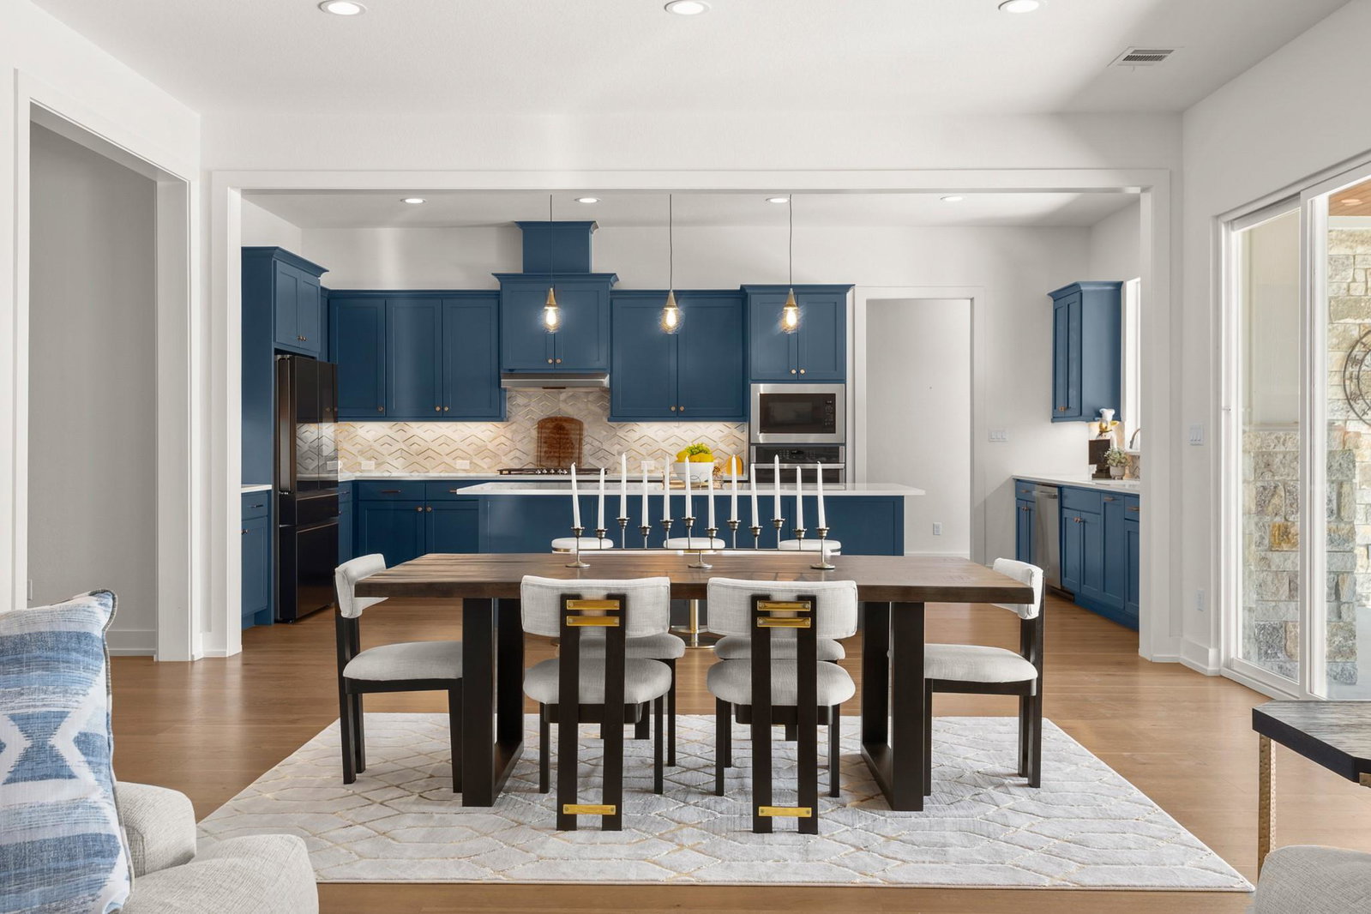
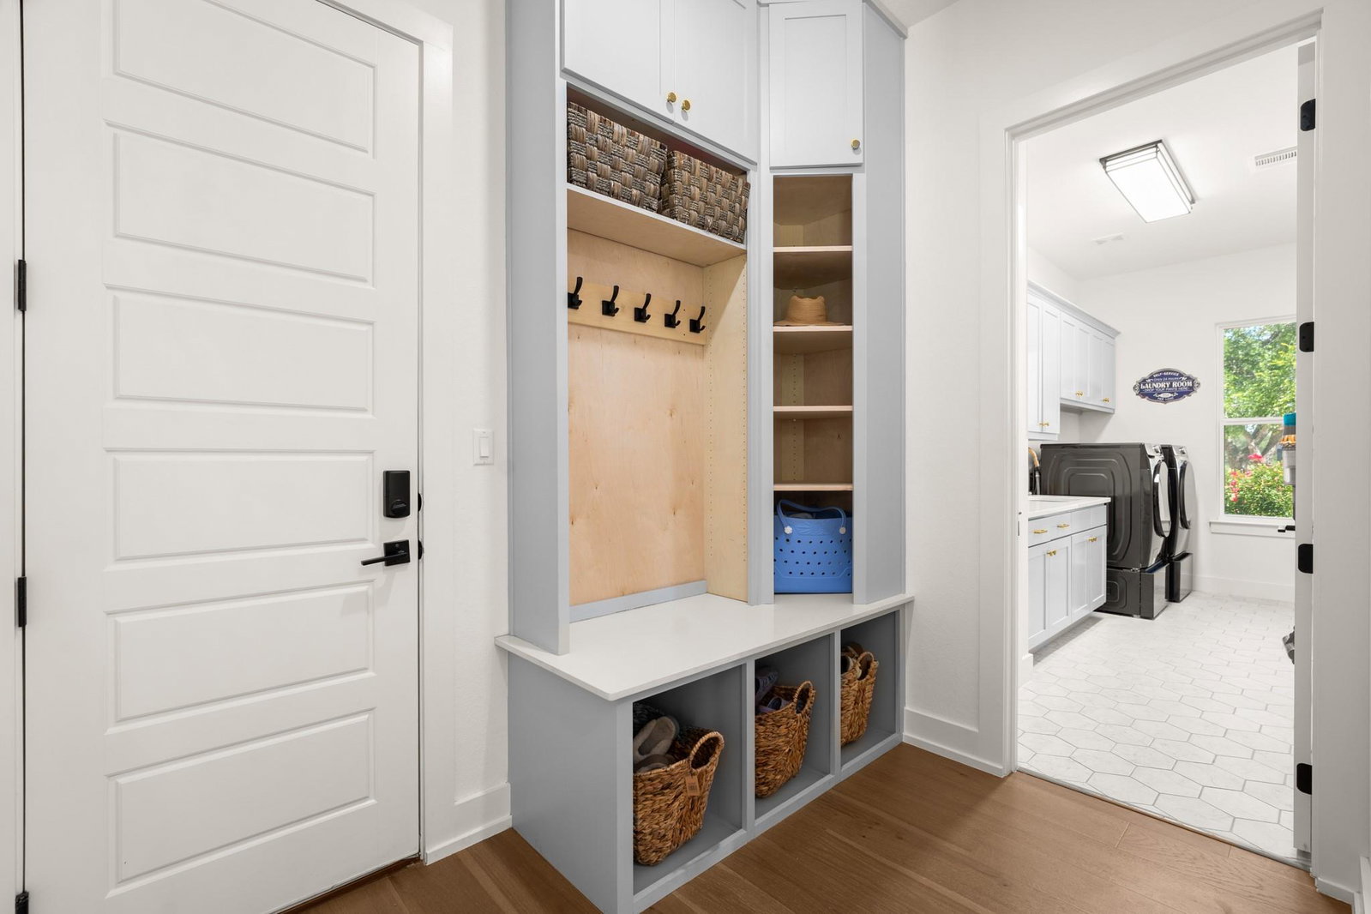
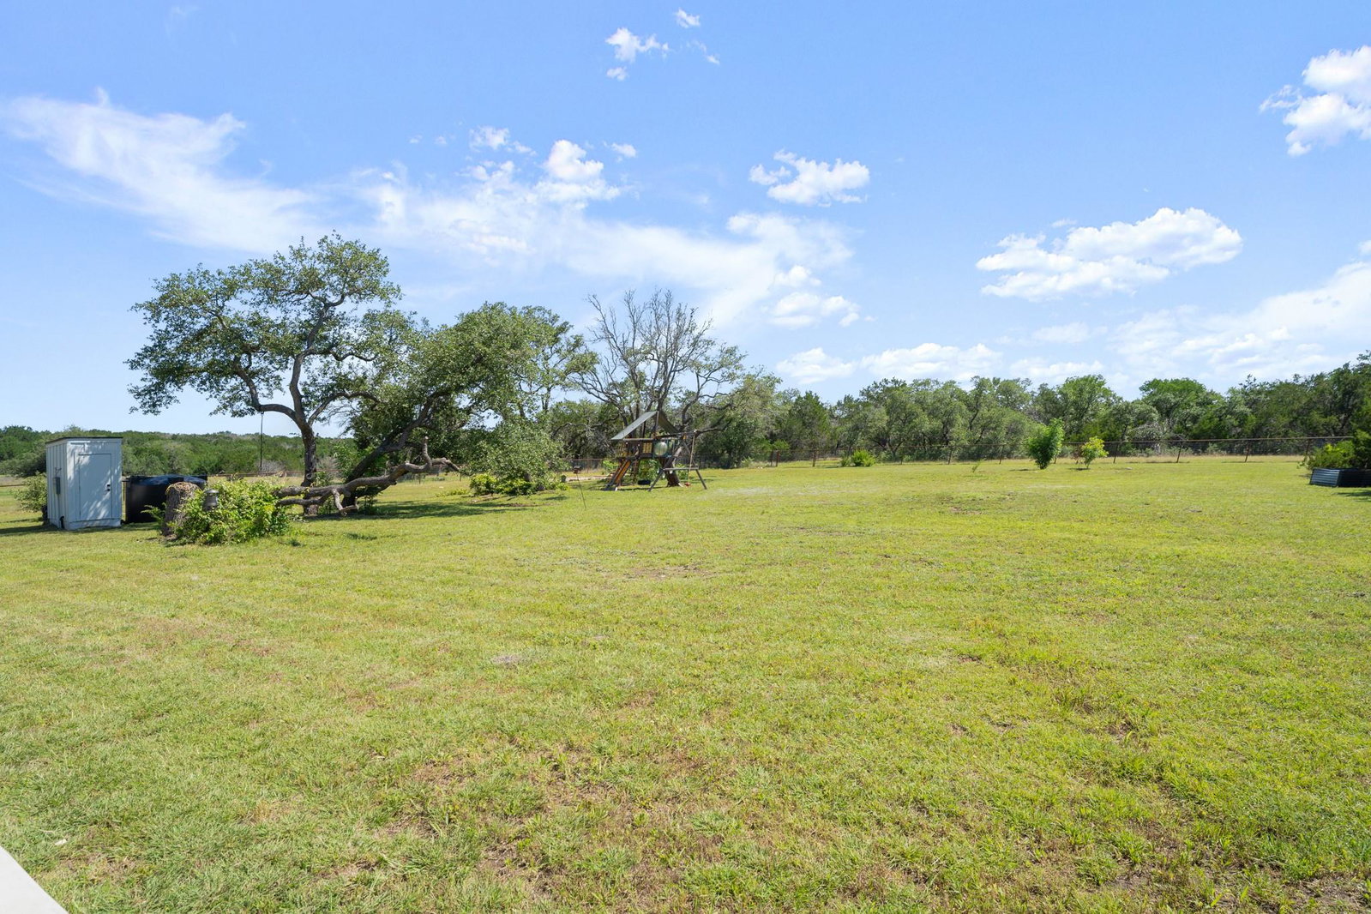
**Seller offering a $20K concession towards closing costs with a full price offer**.Set on over 2 private, fully fenced acres in Liberty Hill’s sought-after Mesa Vista Ranch, this sprawling custom built masterpiece delivers serene Hill Country luxury just outside of Austin. Designed for elevated everyday living & effortless entertaining, the move-in-ready interior pairs refined finishes w/ inviting spaces & sweeping acreage views. Horse & chickens/hens allowed. At the heart of the home, the stunning gourmet island kitchen impresses w/quartz countertops, stainless appliances, an upgraded custom cabinetry. Showpiece living room under soaring tray ceilings & exposed wood beams w/Bose surround sound, recessed lighting, sophisticated built-ins, & a striking stone fireplace. Four-panel dual-opening sliders seamlessly connect indoor/outdoor living. Upgraded solar screens, plantation shutters & designer fans/lighting throughout. Privately tucked away, the oversized primary suite feels like a retreat w/tray ceilings, scenic windows, & a spa-inspired ensuite featuring dual vanities, a freestanding soaking tub, & spa-inspired shower. Three spacious secondary bedrooms include walk-in closets, with one featuring a Murphy bed, alongside two full guest baths, a powder room, sophisticated home office, and a designer laundry room. Enjoy a premium upgraded entertainer’s backyard oasis complete with an 20x40 inground pool and spa, sprawling pool deck, extensive professional landscaping, jellyfish lighting, and a 30x30 pond with GFCI and underground electric, all surrounded by peaceful acreage views. Amazing covered outdoor living awaits with an outdoor fireplace with TV mount on the stone hearth above and built-in grill station with Aspire by Heston appliances. Enjoy the perfect blend of privacy and convenience with quick access to Hwy 29, nearby Liberty Hill dining and shopping, excellent Liberty Hill ISD schools.
/u.realgeeks.media/ashbyre/c1fefc98a401-final.png)
Additional Information
- Amenities
- Bookcases, Breakfast Bar, Built-in Features, Ceiling Fan(s), Beamed Ceilings, Ceiling-High, Tray Ceiling(s), Quartz Counters, Double Vanity, Entrance Foyer, Kitchen Island, Murphy Bed, No Interior Steps, Open Floorplan, Pantry, Primary Bedroom on Main, Recessed Lighting, Soaking Tub, Storage, Study/Home Office, Walk-In Closet(s), Wired for Data, Wired for Sound
- Interior Features
- Bookcases, Breakfast Bar, Built-in Features, Ceiling Fan(s), Beamed Ceilings, Ceiling-High, Tray Ceiling(s), Quartz Counters, Double Vanity, Entrance Foyer, Kitchen Island, Murphy Bed, No Interior Steps, Open Floorplan, Pantry, Primary Bedroom on Main, Recessed Lighting, Soaking Tub, Storage, Study/Home Office, Walk-In Closet(s), Wired for Data, Wired for Sound
- Exterior Features
- See Remarks, Electric Car Plug-in, Gas Grill, Gutters Full, Lighting, Outdoor Grill, Private Yard
- Taxes
- $14,812
- HOA Frequency
- Annually
- HOA Includes
- Common Area Maintenance
- Appliances
- Built-In Oven(s), Dishwasher, Disposal, Exhaust Fan, Gas Cooktop, Microwave, Electric Oven, RNGHD, Stainless Steel Appliance(s), Vented Exhaust Fan, Water Heater, Water Purifier Owned
- Heating
- Central
- Air Conditioning
- Central Air
- Exterior Construction
- Masonry All Sides
- Stories
- 1
- Levels
- One
- Roof
- Composition, Shingle
- Pool
- Yes
- Garage Spaces
- 3
- School District
- Liberty Hill ISD
- Elementary School
- Liberty Hill
- Middle School
- Liberty Hill Intermediate
- High School
- Liberty Hill
- View
- Panoramic, Pond
Mortgage Calculator
Listing courtesy of Compass RE Texas, LLC. Contact: (512) 636-0834
Brought to you by the Austin Board of REALTORS® All visitors are subject to ABoR Terms and Conditions of Use.