5317 Mccandless St, Austin, TX 78756
- $1,440,000
- 5
- BD
- 4
- BA
- 2,631
- SqFt





- List Price
- $1,440,000
- Status
- ACTIVE
- Days on Market
- 21
- MLS#
- 9539560
- Subtype
- Residential
- Year Built
- 2022
- Bedrooms
- 5
- Bathrooms
- 4
- Full Baths
- 3
- Half Baths
- 1
- Living Area
- 2,631
- Lot Size
- 6,716
- Acres
- 0.15
- Subdivision
- Skyland
- Neighborhood
- Skyland
- MLS Area Major
- Austin - Central
Property Description
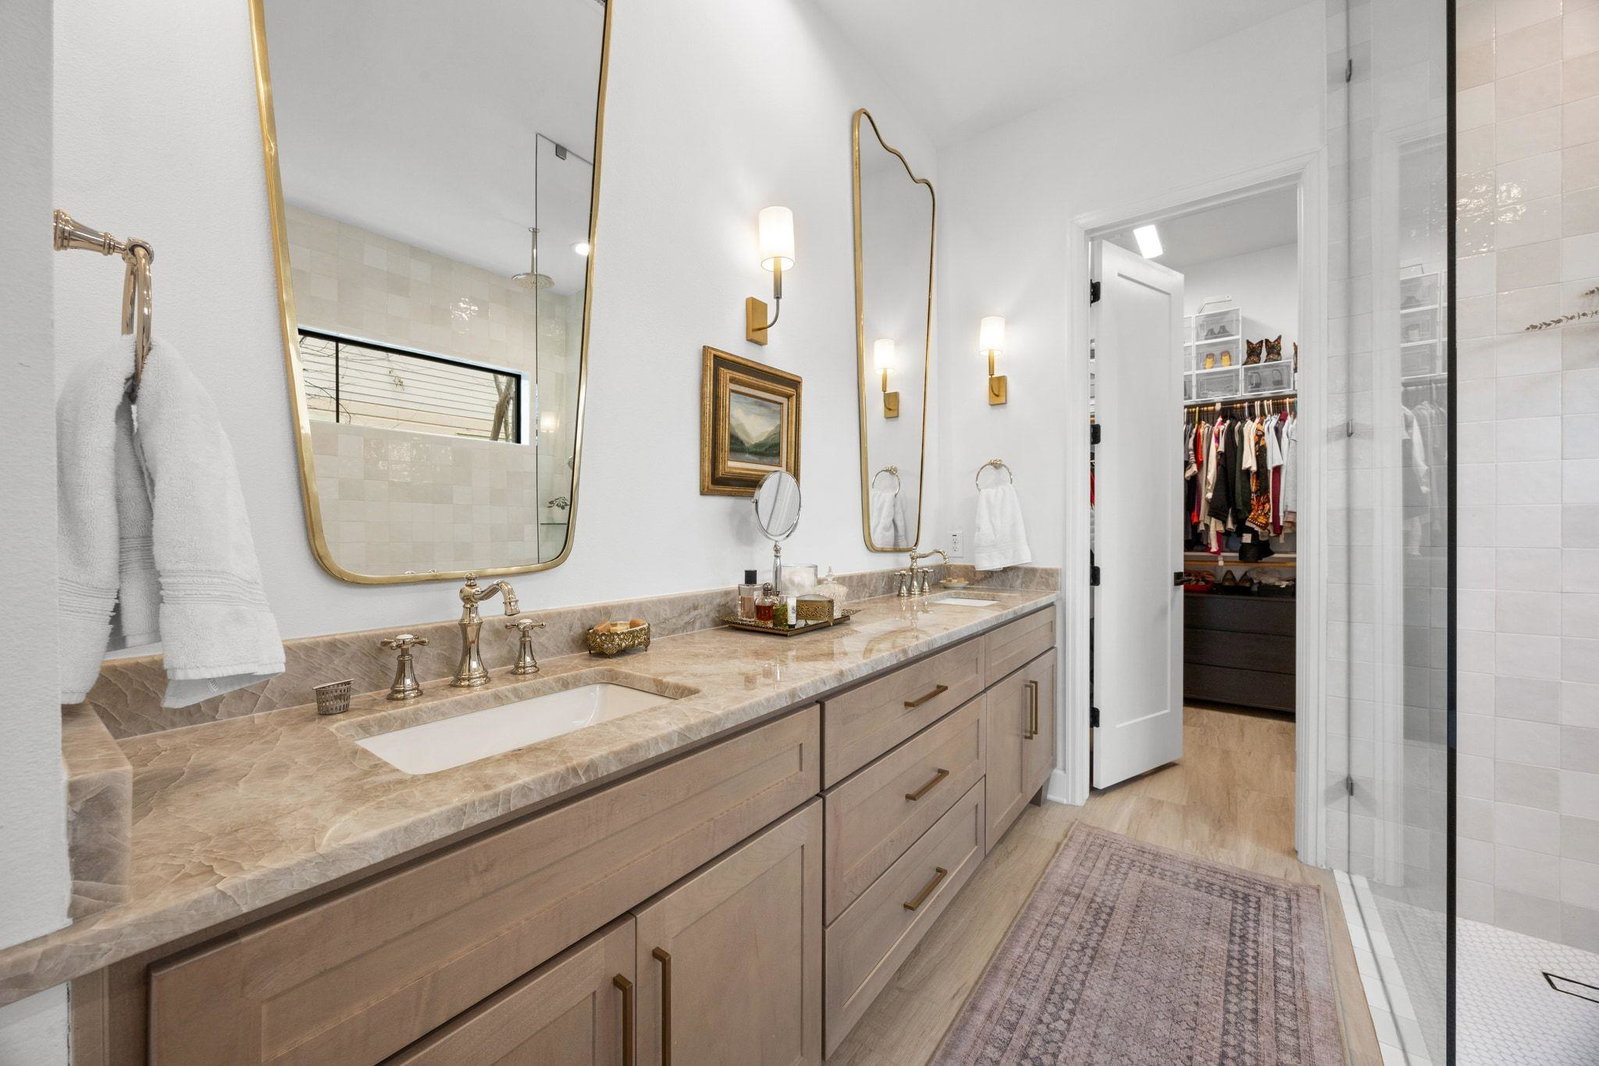
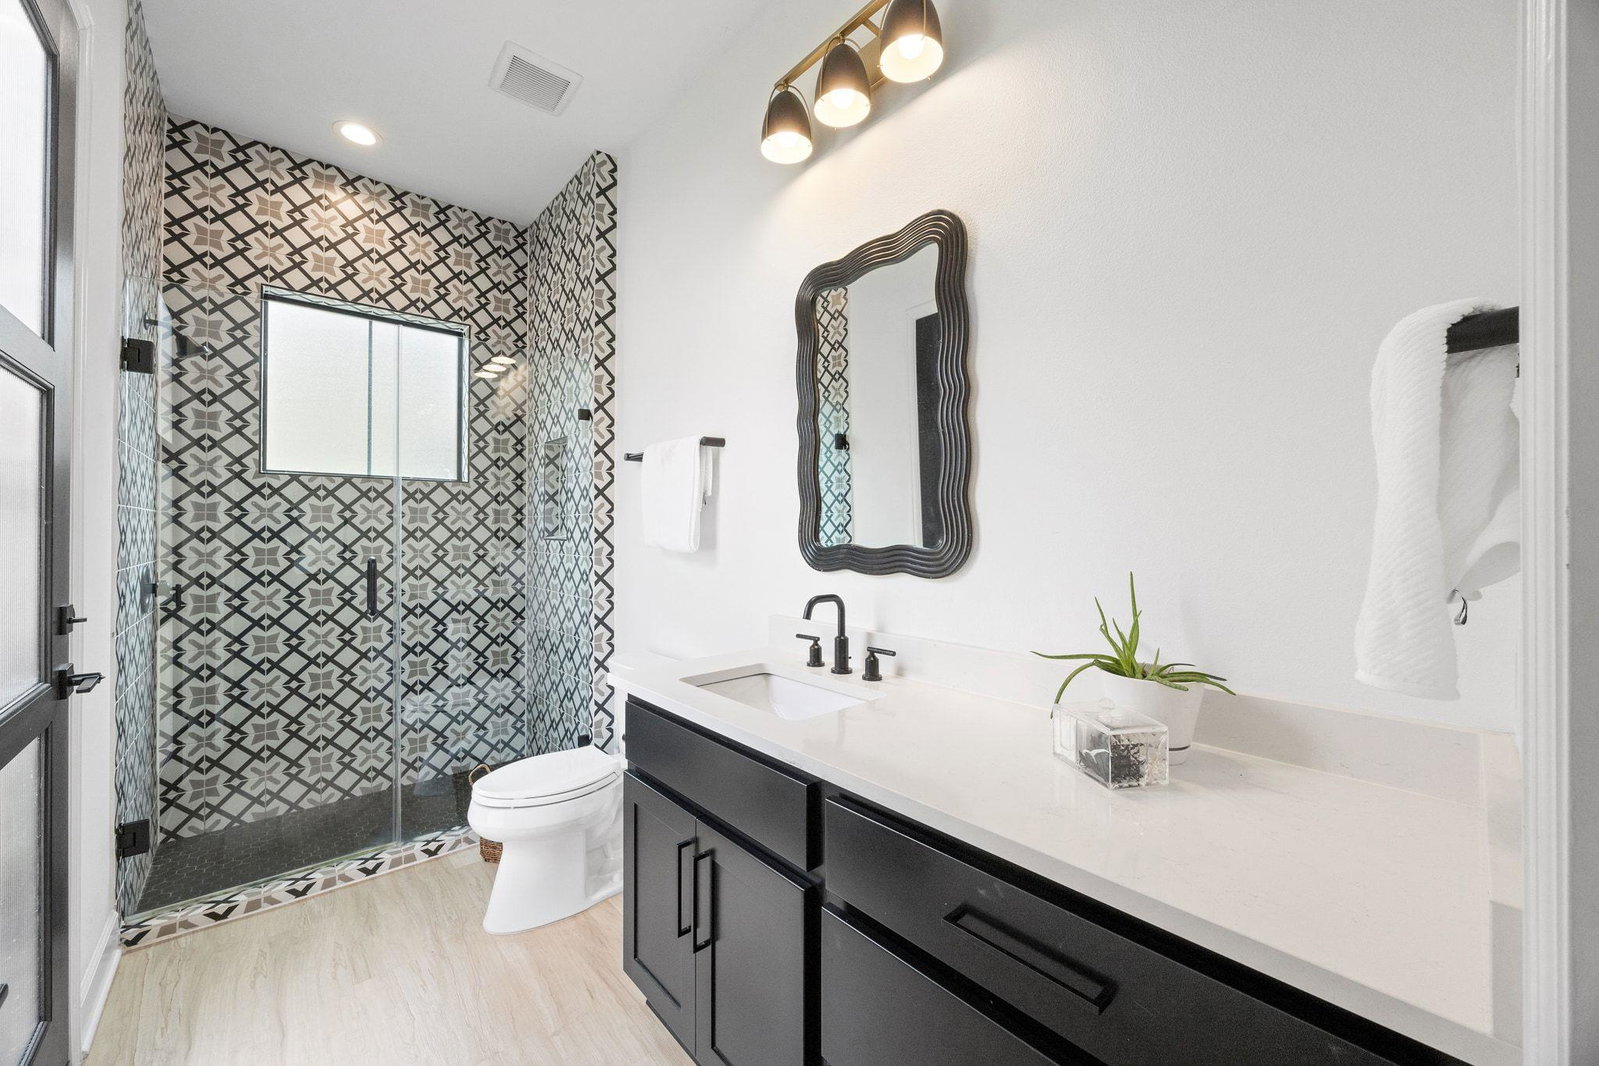
Timeless design with a guest quarters in the heart of North Loop! From the foyer to the guest house you'll find a very practical floorplan with luxury finishes throughout. The main level includes an open kitchen, living and dining with 12' ceilings, the primary wing, a private office, powder room and guest house! No expense spared in the kitchen including a 48" commercial grade range with dual oven, a cabinet paneled refrigerator and dishwater and large island. The living flows to the backyard with a wall of glass four panel Western sliding door opening up 16'x10’. The primary also overlooks the backyard with a wall of glass. Relaxing oversized primary bathroom with freestanding tub and oversized shower. Also on the main floor is the guest house, great for a multigenerational family for easy access. The guest quarters include a living space, kitchenette (with margarita window!), bedroom and full bathroom. What a fun backyard! Fully turfed with low maintenance, a temperature controlled cowboy pool (hot and cold), shade sails, commercial misting fans, and a large storage shed. Upstairs you'll find three additional spacious bedrooms, full bathroom with dual vanity and playspace/living room. What a location! Countless restaurants and coffee shops within 5-10 min, easy commutes to DT, The University, The Domain and Arboretum. Zoned for highly rated Brentwood Elementary!
/u.realgeeks.media/ashbyre/c1fefc98a401-final.png)
Additional Information
- Amenities
- Ceiling-High, Stone Counters, In-Law Floorplan, Kitchen Island, Multiple Living Areas, Open Floorplan, Primary Bedroom on Main, Recessed Lighting, Walk-In Closet(s)
- Interior Features
- Ceiling-High, Stone Counters, In-Law Floorplan, Kitchen Island, Multiple Living Areas, Open Floorplan, Primary Bedroom on Main, Recessed Lighting, Walk-In Closet(s)
- Exterior Features
- Gutters Full, Private Yard
- Taxes
- $27,099
- Appliances
- Dishwasher, Disposal, Free-Standing Gas Oven, RNGHD, Refrigerator
- Heating
- Central
- Air Conditioning
- Central Air
- Exterior Construction
- HardiPlank Type
- Stories
- 2
- Levels
- Two
- Roof
- Shingle
- Pool
- Yes
- Garage Spaces
- 1
- School District
- Austin ISD
- Elementary School
- Brentwood
- Middle School
- Lamar (Austin ISD)
- High School
- McCallum
- View
- No View
Mortgage Calculator
Listing courtesy of Compass RE Texas, LLC. Contact: (512) 575-3644
Brought to you by the Austin Board of REALTORS® All visitors are subject to ABoR Terms and Conditions of Use.