122 Dawana Ln, Georgetown, TX 78628
- $1,395,000
- 4
- BD
- 6
- BA
- 4,954
- SqFt




- List Price
- $1,395,000
- Status
- ACTIVE
- Days on Market
- 75
- Price Change
- ▼ $95,000 1787969579
- MLS#
- 9536859
- Subtype
- Residential
- Year Built
- 2007
- Bedrooms
- 4
- Bathrooms
- 6
- Full Baths
- 5
- Half Baths
- 1
- Living Area
- 4,954
- Lot Size
- 31,363
- Acres
- 0.72
- Subdivision
- Logan Plateau
- Neighborhood
- Logan Plateau
- MLS Area Major
- Cedar Park/Leander, Georgetown
Property Description
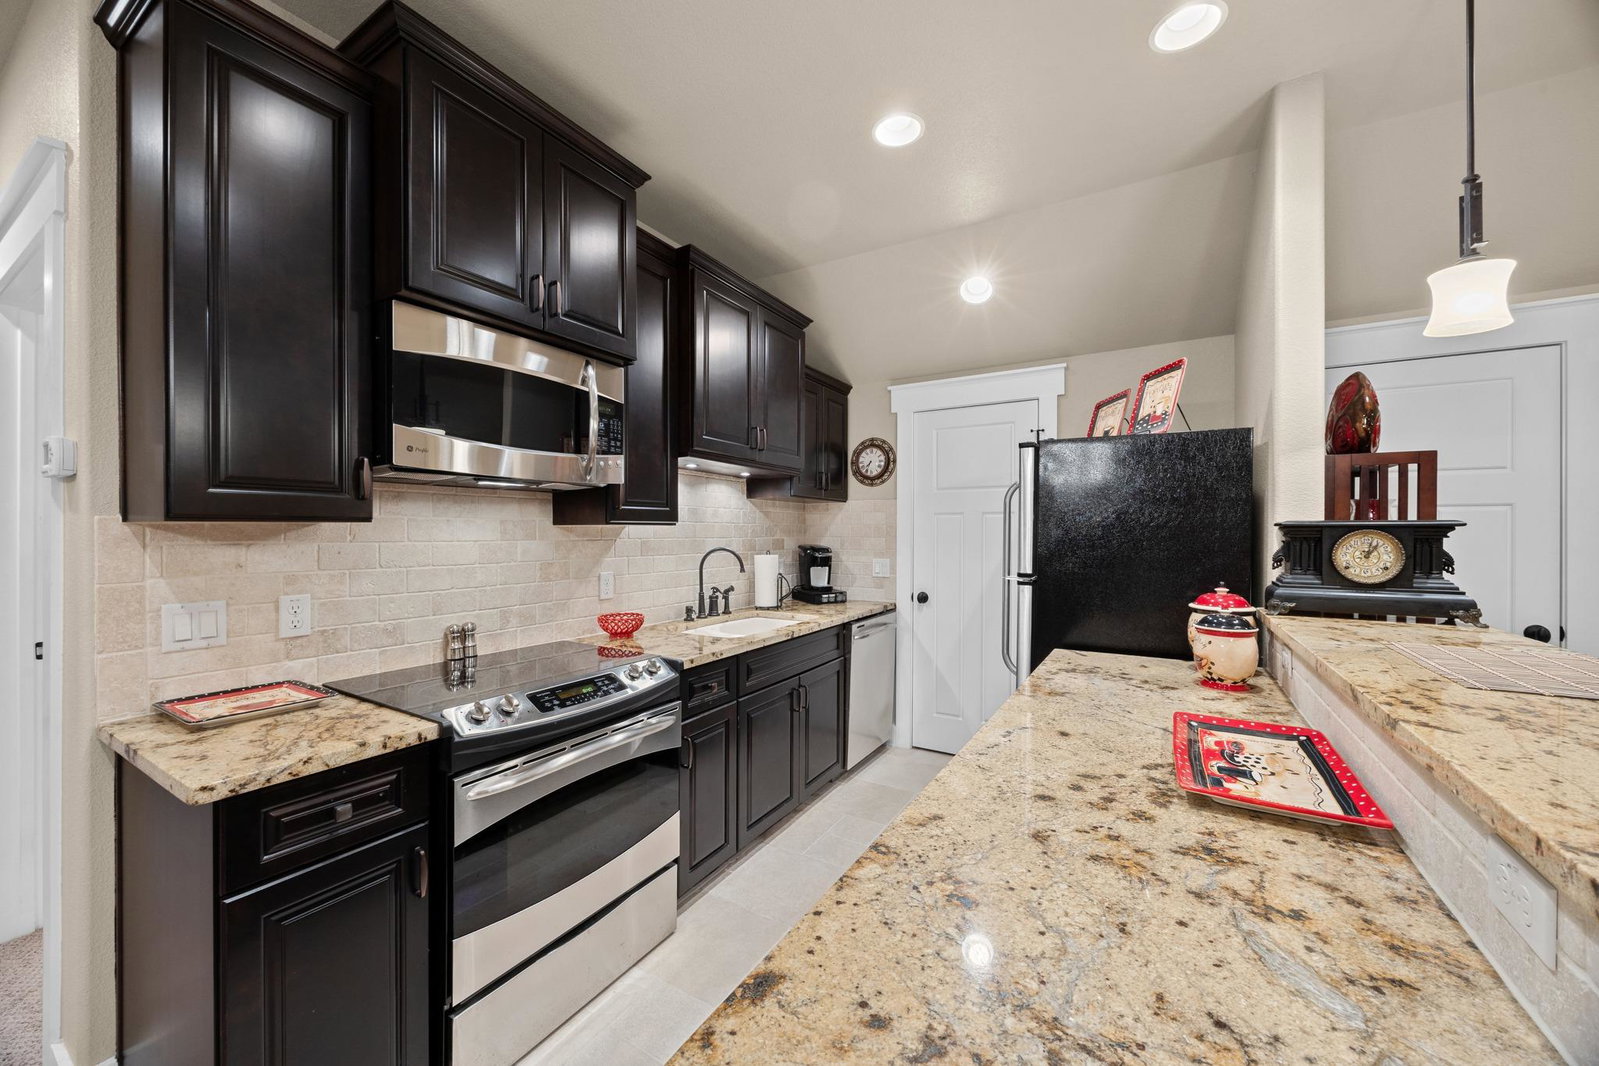
One-of-a-kind, immaculate home on a tree-dotted 0.72-acre lot, offering refined architectural details, exceptional privacy, a garage apartment with rental income potential, an incredible backyard oasis, & the freedom of no HOA! The open floor plan is filled with natural light & showcases gorgeous wood flooring throughout most of the main living areas. The spacious living room impresses with a soaring beamed ceiling & a stunning floor-to-ceiling stone fireplace. The kitchen features granite countertops, a center island, rich dark wood cabinetry with display cabinets & pullout drawers, stainless steel appliances, & a pantry. Enjoy casual meals in the breakfast nook, while the formal dining room with a tray ceiling provides the perfect setting for special gatherings. A dedicated office with a tray ceiling offers an ideal space for work. The primary suite is complete with a cathedral ceiling, direct access to the back patio, a spacious walk-in closet, & an ensuite bath with dual vanities & a separate dual-head shower. Upstairs, you'll find an expansive flex space designed for entertaining with a wet bar, private balcony, ensuite bath, and tray ceiling. Two additional bedrooms each offer their own walk-in closet & ensuite bath. A dedicated storage room adds even more functionality. Step outside to experience your own private resort. A covered walkway leads to the detached 3-car garage, topped by a guest apartment featuring its own balcony, living room, dining area, kitchen with pantry, bedroom, full bath, laundry room, & storage, making it ideal for guests, multigenerational living, or rental income. The fenced backyard is an entertainer's dream with a sparkling pool & hot tub, lush landscaping, a firepit with seating area, & breathtaking views of the surrounding mature trees. Located less than 10 minutes from the airport, just a golf cart ride to Berry Creek Country Club, & close to shopping, dining, & recreation with easy access to I-35 & TX-195.
/u.realgeeks.media/ashbyre/c1fefc98a401-final.png)
Additional Information
- Amenities
- Bar, Breakfast Bar, Built-in Features, Ceiling Fan(s), Beamed Ceilings, Cathedral Ceiling(s), Ceiling-High, Tray Ceiling(s), Chandelier, Granite Counters, Crown Molding, Double Vanity, Entrance Foyer, Interior Steps, Kitchen Island, Multiple Dining Areas, Multiple Living Areas, Open Floorplan, Pantry, Primary Bedroom on Main, Recessed Lighting, Soaking Tub, Storage, Study/Home Office, Walk-In Closet(s)
- Interior Features
- Bar, Breakfast Bar, Built-in Features, Ceiling Fan(s), Beamed Ceilings, Cathedral Ceiling(s), Ceiling-High, Tray Ceiling(s), Chandelier, Granite Counters, Crown Molding, Double Vanity, Entrance Foyer, Interior Steps, Kitchen Island, Multiple Dining Areas, Multiple Living Areas, Open Floorplan, Pantry, Primary Bedroom on Main, Recessed Lighting, Soaking Tub, Storage, Study/Home Office, Walk-In Closet(s)
- Exterior Features
- Balcony, Gutters Full, Private Yard
- Taxes
- $14,842
- Appliances
- Cooktop, Dishwasher, Disposal, Exhaust Fan, Microwave, Oven, Range, RNGHD, Stainless Steel Appliance(s), Electric Water Heater, Water Heater, Water Softener Owned
- Heating
- Central
- Air Conditioning
- Central Air
- Exterior Construction
- HardiPlank Type, Stone
- Stories
- 2
- Levels
- Two
- Roof
- Asphalt
- Pool
- Yes
- Garage Spaces
- 3
- School District
- Georgetown ISD
- Elementary School
- Raye McCoy
- Middle School
- Charles A Forbes
- High School
- Georgetown
Mortgage Calculator
Listing courtesy of KWLS - T. Kerr Property Group. Contact: (512) 851-8350
Brought to you by the Austin Board of REALTORS® All visitors are subject to ABoR Terms and Conditions of Use.