7302 Meadowood Dr, Austin, TX 78723
- $550,000
- 3
- BD
- 2
- BA
- 1,613
- SqFt



- List Price
- $550,000
- Status
- ACTIVE
- Days on Market
- 180
- Price Change
- ▼ $20,000 1783035704
- MLS#
- 9527107
- Subtype
- Residential
- Year Built
- 1969
- Bedrooms
- 3
- Bathrooms
- 2
- Full Baths
- 2
- Living Area
- 1,613
- Lot Size
- 9,334
- Acres
- 0.21
- Subdivision
- Vintage Hills
- Neighborhood
- Vintage Hills
- MLS Area Major
- Austin - East
Property Description
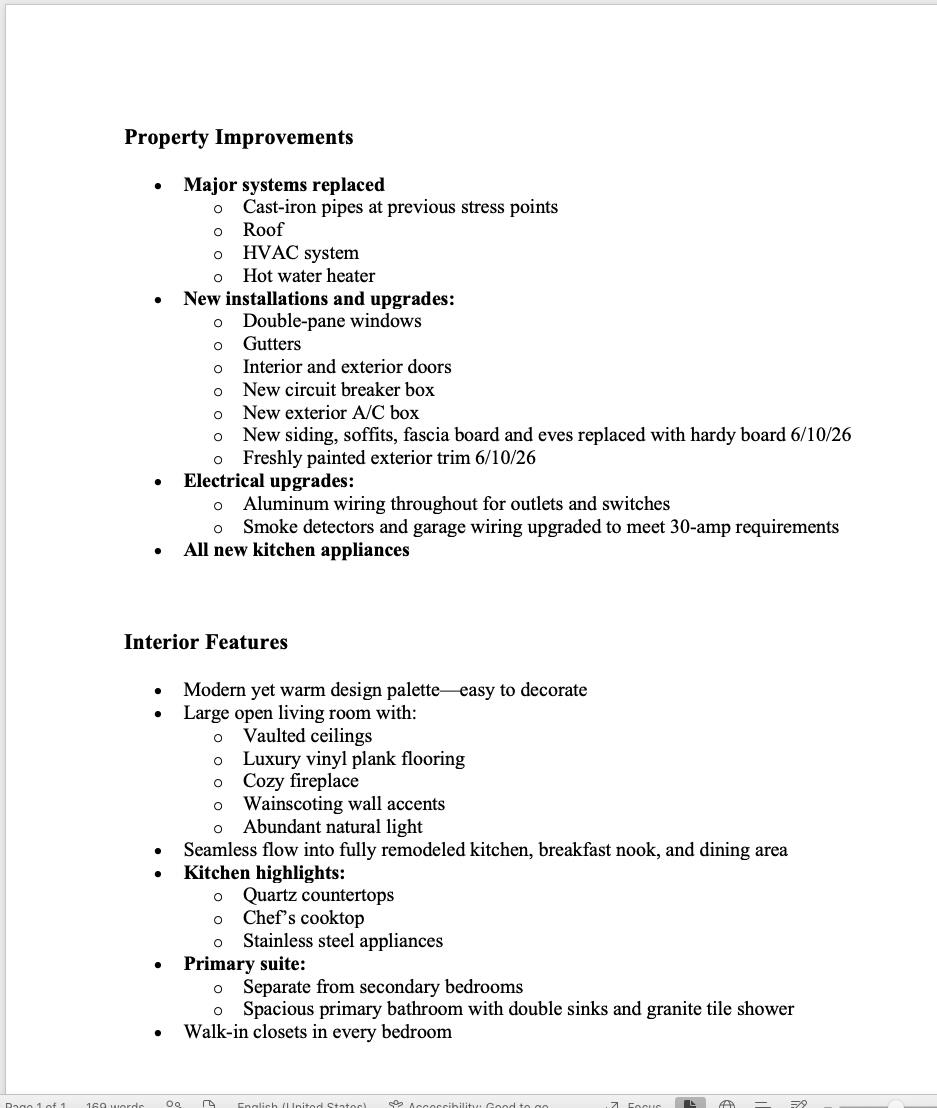
Gorgeous remodeled single story home located in the desirable Vintage Hills neighborhood. This home is beautiful and functional with major systems replaced such as roof, all windows, appliances and flooring. This beautifully appointed home integrates a cool & warm color scheme with thoughtfully - selected elements that will make decorating a breeze. Upon entering the home you can relax in the large open living room and tall vaulted ceiling, gas fireplace, luxury vinyl plank flooring and lots of natural light. The living room opens your way to the gourmet kitchen that features a lovely pantry, free standing gas range, Energy Star stainless steel appliances, granite countertops and great dining area. From the dining area you can enjoy entertaining in the private backyard under a covered patio and new composite fence. The Primary bedroom has a wonderfully remodeled full bath with double vanity and walk in closet. The Primary bedroom is separate from the secondary bedrooms each with walk in closets and double vanity for secondary rooms to share. The two car garage has wonderful epoxied flooring with dry wall and paint. The expansive driveway adds additional parking spaces for guests. This beautiful home has it all and is close to everything you need (The Domain Shopping Center, major employers, shopping, major roads, restaurants and 2 H.E.B's. Schedule a tour today!
/u.realgeeks.media/ashbyre/c1fefc98a401-final.png)
Additional Information
- Amenities
- Ceiling Fan(s), Ceiling-Vaulted, Granite Counters, Double Vanity, Eat-in Kitchen, Open Floorplan, Pantry, Primary Bedroom on Main, Walk-In Closet(s)
- Interior Features
- Ceiling Fan(s), Ceiling-Vaulted, Granite Counters, Double Vanity, Eat-in Kitchen, Open Floorplan, Pantry, Primary Bedroom on Main, Walk-In Closet(s)
- Exterior Features
- Gutters Full, No Exterior Steps, Private Yard
- Taxes
- $12,747
- Appliances
- Dishwasher, Disposal, ENERGY STAR Qualified Dishwasher, ENERGY STAR Qualified Refrigerator, Microwave, Free-Standing Gas Range, Stainless Steel Appliance(s), Vented Exhaust Fan, Water Heater
- Heating
- Central, Fireplace(s)
- Air Conditioning
- Ceiling Fan(s), Central Air
- Exterior Construction
- Masonry Partial
- Stories
- 1
- Levels
- One
- Roof
- Composition, Shingle
- Garage Spaces
- 2
- School District
- Austin ISD
- Elementary School
- Winn
- Middle School
- Webb
- High School
- Lyndon B Johnson (Austin ISD)
Mortgage Calculator
Listing courtesy of ERA Brokers Consolidated. Contact: (512) 868-0403
Brought to you by the Austin Board of REALTORS® All visitors are subject to ABoR Terms and Conditions of Use.