5309 La Piedra Ln, Killeen, TX 76549
- $450,000
- 4
- BD
- 4
- BA
- 2,750
- SqFt




- List Price
- $450,000
- Status
- ACTIVE
- Days on Market
- 10
- MLS#
- 9509972
- Subtype
- Residential
- Year Built
- 2020
- Bedrooms
- 4
- Bathrooms
- 4
- Full Baths
- 3
- Half Baths
- 1
- Living Area
- 2,750
- Lot Size
- 10,576
- Acres
- 0.24
- Subdivision
- Estancia West
- Neighborhood
- Estancia West
- MLS Area Major
- Bell, Burnet/Llano
Property Description
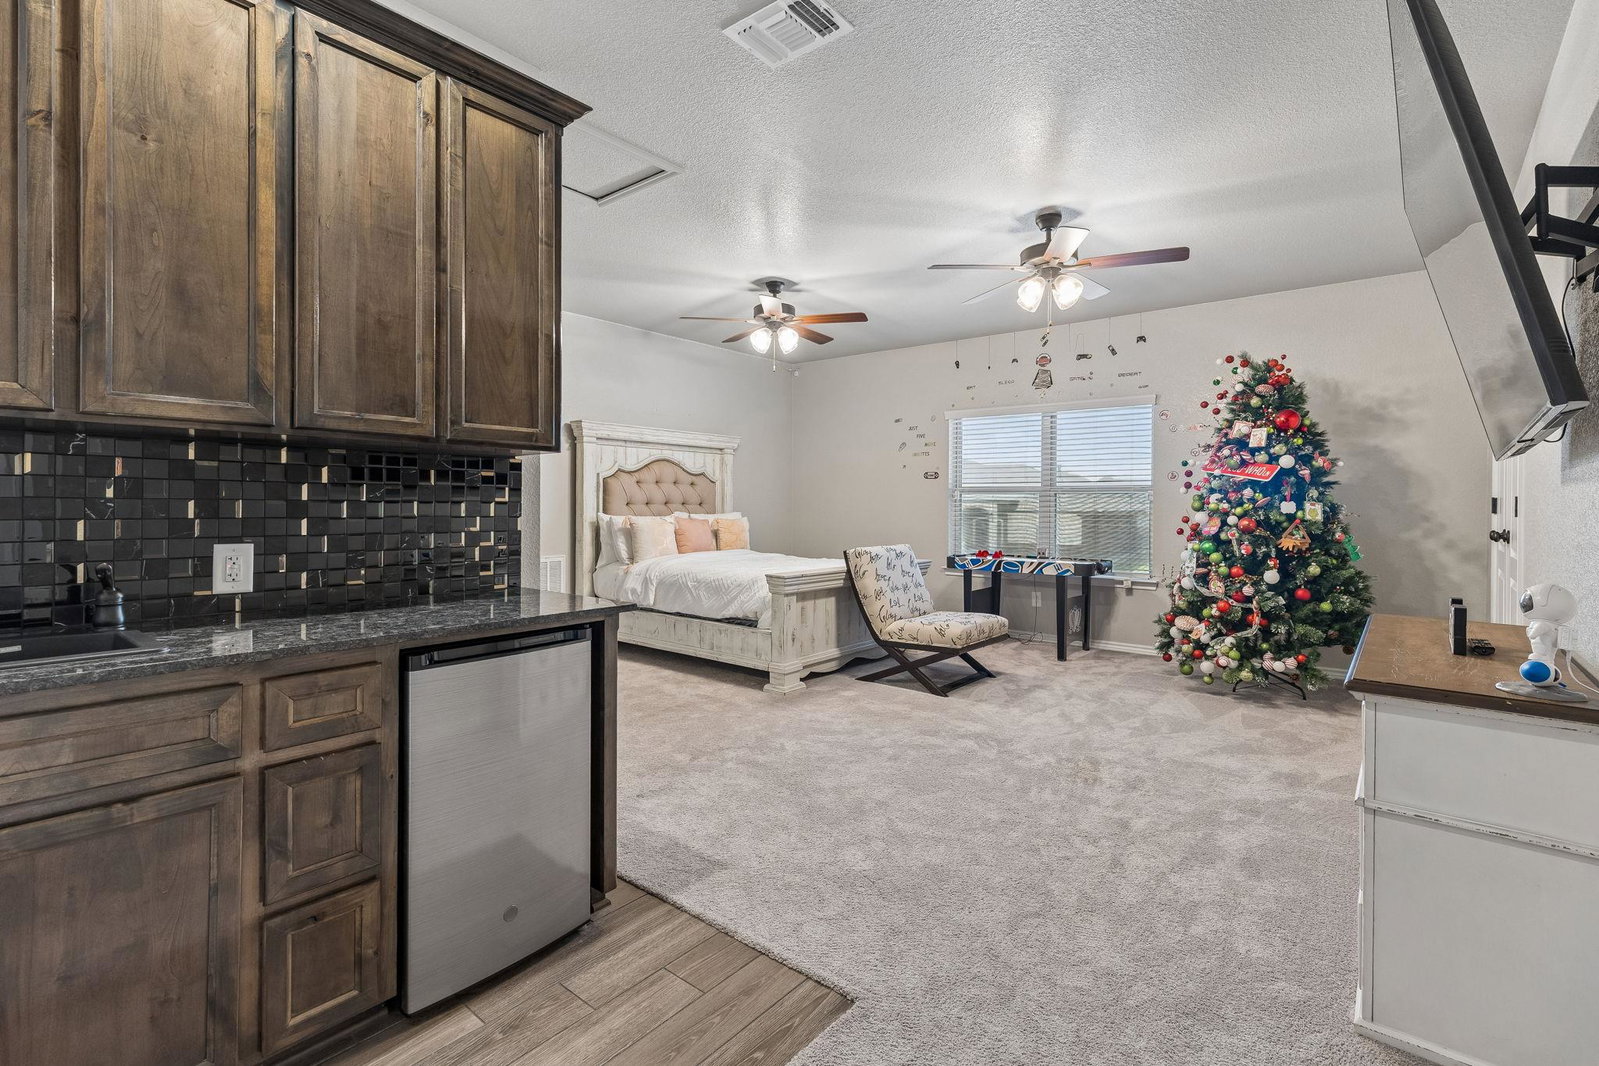
SPACE is the luxury at 5309 La Piedra Ln. Situated on a desirable corner lot in Estancia West, this exceptionally spacious home offers approximately 2,750 sq. ft. and stands among the larger floor plans in the community. Beautifully maintained and move-in ready, the home was designed for buyers who simply need more room to live, work and entertain. Step inside to oversized bedrooms, generous living spaces, a dedicated office and formal dining room. The primary suite is truly impressive, highlighted by an enormous walk-in closet that feels more like another room than a closet. Upstairs takes this home to another level. A massive private secondary suite includes its own full bath and wet bar—creating an incredible space for guests, extended stays or a private retreat. A separate remodeled game room provides even more flexible living and entertainment space. Outside, the entertaining continues with an outdoor kitchen, while the corner-lot setting provides additional presence and space. A three-car garage offers plenty of room for vehicles, storage and hobbies. No HOA adds even more appeal. If you have been searching for a home where the rooms are actually spacious, storage isn't an afterthought and there is room for everyone to spread out, this one deserves to be at the top of your list.
/u.realgeeks.media/ashbyre/c1fefc98a401-final.png)
Additional Information
- Amenities
- Two Primary Baths, Two Primary Suties, Breakfast Bar, Ceiling Fan(s), Cathedral Ceiling(s), Granite Counters, Crown Molding, Double Vanity, Eat-in Kitchen, Entrance Foyer, High Speed Internet, In-Law Floorplan, Interior Steps, Kitchen Island, Multiple Dining Areas, Open Floorplan, Pantry, Primary Bedroom on Main, Soaking Tub, Storage, Study/Home Office, Walk-In Closet(s), Wired for Data, Wired for Sound
- Interior Features
- Two Primary Baths, Two Primary Suties, Breakfast Bar, Ceiling Fan(s), Cathedral Ceiling(s), Granite Counters, Crown Molding, Double Vanity, Eat-in Kitchen, Entrance Foyer, High Speed Internet, In-Law Floorplan, Interior Steps, Kitchen Island, Multiple Dining Areas, Open Floorplan, Pantry, Primary Bedroom on Main, Soaking Tub, Storage, Study/Home Office, Walk-In Closet(s), Wired for Data, Wired for Sound
- Exterior Features
- See Remarks, Exterior Steps, Private Yard
- Taxes
- $8,974
- Appliances
- Built-In Electric Oven, Built-In Oven(s), Cooktop, Dishwasher, Disposal, Electric Cooktop, Microwave, Double Oven, Refrigerator, Self Cleaning Oven
- Heating
- Central, Heat Pump, Zoned
- Air Conditioning
- Ceiling Fan(s), Central Air, Dual
- Exterior Construction
- Brick, Blown-In Insulation, Masonry All Sides
- Stories
- 2
- Levels
- Two
- Roof
- Shingle
- Garage Spaces
- 3
- School District
- Killeen ISD
- Elementary School
- Pat Carney
- Middle School
- Roy J Smith
- High School
- Shoemaker
- View
- No View
Mortgage Calculator
Listing courtesy of eXp Realty LLC. Contact: (912) 596-9074
Brought to you by the Austin Board of REALTORS® All visitors are subject to ABoR Terms and Conditions of Use.