6409 Burns St Unit 107, Austin, TX 78752
- $239,000
- 2
- BD
- 2
- BA
- 829
- SqFt




- List Price
- $239,000
- Status
- ACTIVE
- Days on Market
- 113
- Price Change
- ▼ $10,000 1780540841
- MLS#
- 9487157
- Subtype
- Residential
- Year Built
- 1984
- Bedrooms
- 2
- Bathrooms
- 2
- Full Baths
- 2
- Living Area
- 829
- Lot Size
- 13,895
- Acres
- 0.32
- Subdivision
- Burns Street Condominiums
- Neighborhood
- Burns Street Condominiums
- MLS Area Major
- Austin - Central, Austin - East, Austin - North Central
Property Description
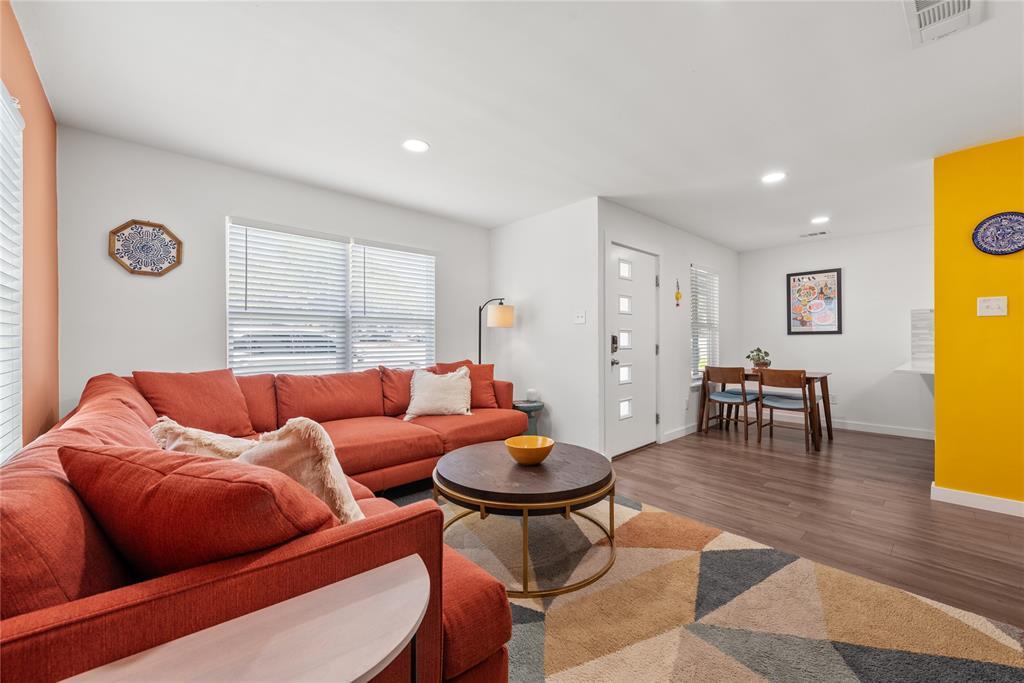
Location, Location, Location.... Easy access ground floor.....Fully remodeled condo with W/D and easy access to the pool. Abundant parking between 2 lots. Easy access to trains/buses, walkability to ACC, and the Crescent's amazing restaurants. Water, gas, trash, & common grounds all covered in HOA fee. STR's are allowed by the HOA making this an amazing opportunity for rental income. Situated as a corner unit, this home has double the amount of windows as the interior units, and is flooded with natural light. Step into a bright and airy living room with high quality laminate flooring throughout and a gourmet kitchen upgraded with quartz countertops, glass tile back-splash, bar seating, and stainless steel appliances including refrigerator. The generously sized bedroom offers ample space and a sizable closet for storage needs while the bathroom is spacious and efficient with built in storage. Step outside onto your private covered patio, perfect for enjoying morning coffee or evening relaxation. Building amenities include a large swimming pool perfect for Austin's sweltering summers and a dog park for your furry friends.
/u.realgeeks.media/ashbyre/c1fefc98a401-final.png)
Additional Information
- Amenities
- Two Primary Baths, Breakfast Bar, Ceiling Fan(s), Quartz Counters, High Speed Internet, No Interior Steps, Open Floorplan, Primary Bedroom on Main, Recessed Lighting, Stackable W/D Connections
- Interior Features
- Two Primary Baths, Breakfast Bar, Ceiling Fan(s), Quartz Counters, High Speed Internet, No Interior Steps, Open Floorplan, Primary Bedroom on Main, Recessed Lighting, Stackable W/D Connections
- Exterior Features
- None
- Taxes
- $6,365
- HOA Frequency
- Monthly
- HOA Includes
- Common Area Maintenance, Insurance, Maintenance Grounds, Sewer, Trash, Water
- Appliances
- Dishwasher, Disposal, Electric Range, Microwave, Free-Standing Electric Range, Free-Standing Refrigerator, Stainless Steel Appliance(s), Washer/Dryer Stacked
- Heating
- Central
- Air Conditioning
- Ceiling Fan(s), Central Air
- Exterior Construction
- Brick, Frame, Wood Siding
- Stories
- 1
- Levels
- One
- Roof
- Composition
- Pool
- Yes
- School District
- Austin ISD
- Elementary School
- Reilly
- Middle School
- Webb
- High School
- Northeast Early College
- View
- No View
Mortgage Calculator
Listing courtesy of eXp Realty, LLC. Contact: (512) 921-6483
Brought to you by the Austin Board of REALTORS® All visitors are subject to ABoR Terms and Conditions of Use.