601 Bobcat Creek Dr, Jarrell, TX 76537
- $436,366
- 4
- BD
- 3
- BA
- 2,507
- SqFt




- List Price
- $436,366
- Status
- ACTIVE
- Days on Market
- 12
- MLS#
- 9474761
- Subtype
- Residential
- New Construction
- Yes
- Year Built
- 2026
- Bedrooms
- 4
- Bathrooms
- 3
- Full Baths
- 2
- Half Baths
- 1
- Living Area
- 2,507
- Lot Size
- 5,227
- Acres
- 0.12
- Subdivision
- Hunters Glen
- Neighborhood
- Hunters Glen
- MLS Area Major
- Williamson North
Property Description
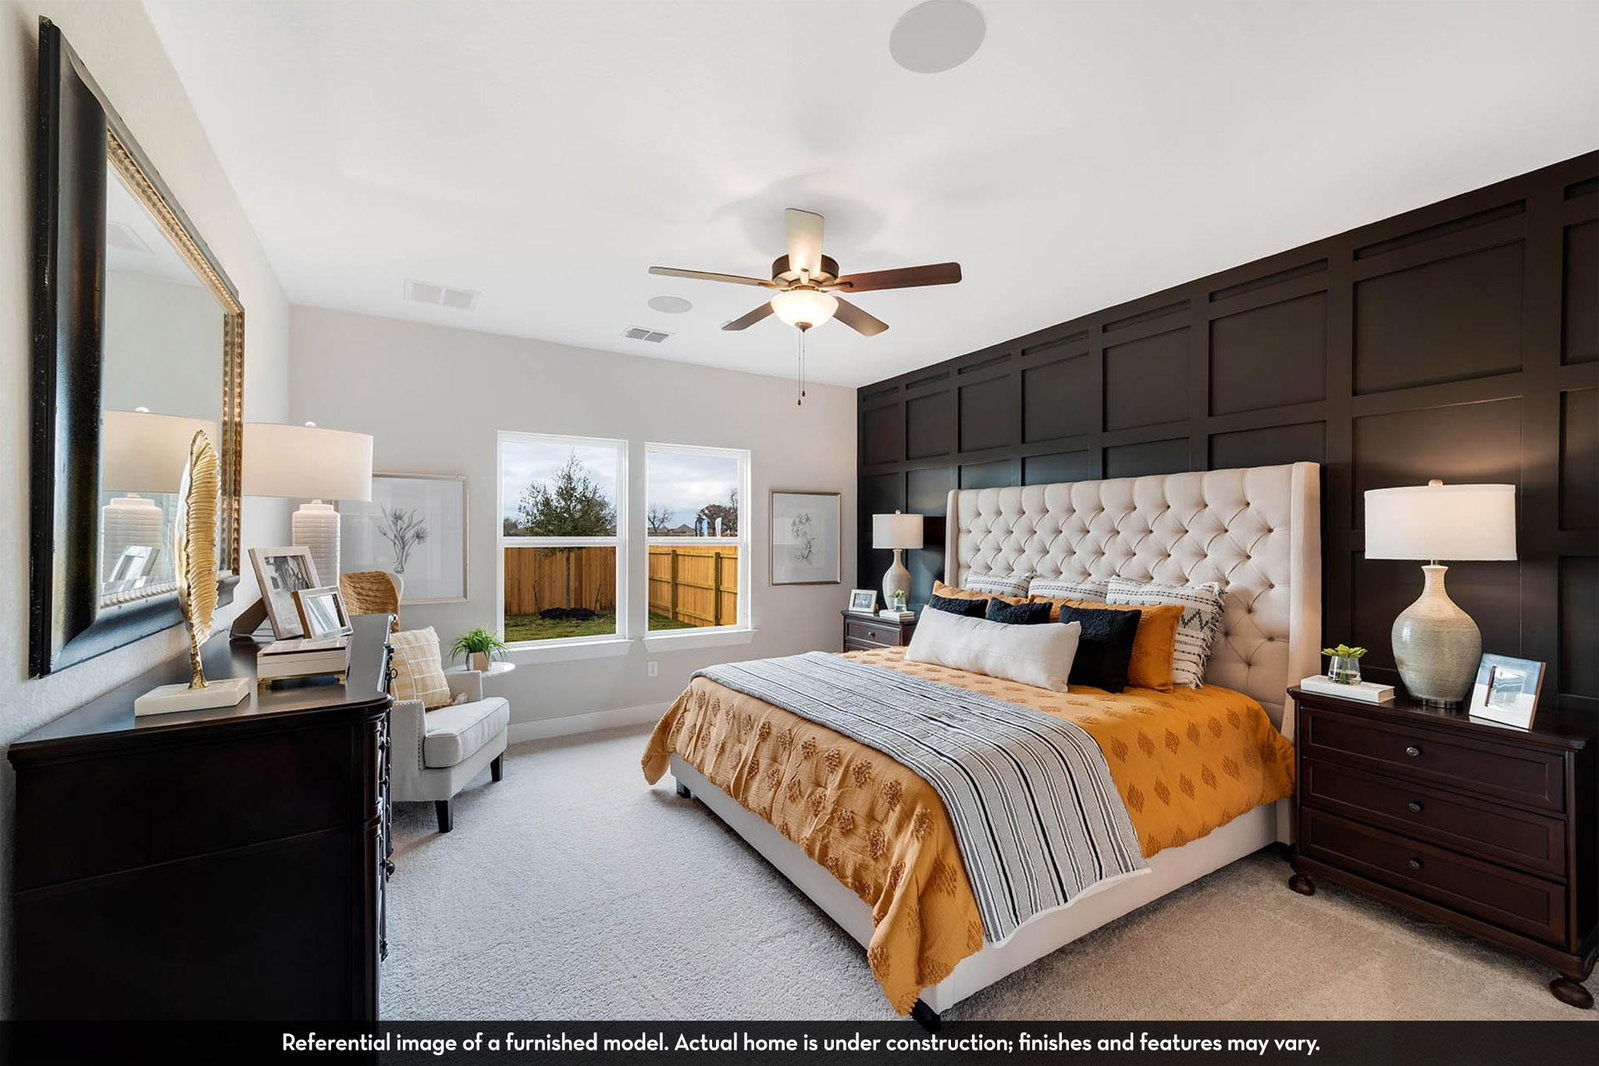
The wonderful, two-story Rio Grande home features an open-concept layout that is ideal for most any lifestyle. Upon entry, you are met with a private study room, a walk-in utility room, a closet, and access to your convenient two-and-a-half car garage, giving you the necessary extra space you need to store holiday decorations, tools, or anything else that needs storing. Back inside, you are soon met with the soul of the home - the massive family room with two-story ceilings, as well as the conjoined kitchen and breakfast area providing optimal convenience. The kitchen is fully equipped with sleek granite countertops, flat-panel birch cabinets, designer light fixtures and industry-leading appliances. Head across the kitchen where you will discover the convenient downstairs powder room, and the secluded master suite. Your master bathroom is complete with cultured marble countertops, the option for dual vanities, and a large walk-in closet. Follow up the stairs and you will come across an expansive game room, as well as the three remaining bedrooms with the second bedroom boasting a walk-in closet. The full secondary bath also sits upstairs in between the third and fourth bedrooms. With the extensive features and options available, you cannot go wrong with the Rio Grande!
/u.realgeeks.media/ashbyre/c1fefc98a401-final.png)
Additional Information
- Amenities
- Double Vanity, Eat-in Kitchen, Kitchen Island, Open Floorplan, Primary Bedroom on Main, Recessed Lighting, Soaking Tub, Study/Home Office, Walk-In Closet(s)
- Interior Features
- Double Vanity, Eat-in Kitchen, Kitchen Island, Open Floorplan, Primary Bedroom on Main, Recessed Lighting, Soaking Tub, Study/Home Office, Walk-In Closet(s)
- Exterior Features
- Lighting
- Taxes
- $913
- HOA Frequency
- Annually
- HOA Includes
- Common Area Maintenance
- Appliances
- Dishwasher, Disposal, Electric Cooktop, Microwave, Electric Oven, Electric Water Heater
- Heating
- Electric, ENERGY STAR Qualified Equipment, Exhaust Fan
- Air Conditioning
- Ceiling Fan(s), Central Air, ENERGY STAR Qualified Equipment
- Exterior Construction
- Frame, Glass, HardiPlank Type, Blown-In Insulation, Cement Siding, Stone
- Stories
- 2
- Levels
- Two
- Roof
- Composition
- Garage Spaces
- 3
- School District
- Jarrell ISD
- Elementary School
- Double Creek
- Middle School
- Jarrell
- High School
- Jarrell
- View
- No View
Mortgage Calculator
Listing courtesy of CastleRock Realty, LLC. Contact: (832) 582-0030
Brought to you by the Austin Board of REALTORS® All visitors are subject to ABoR Terms and Conditions of Use.