328 Marisol Bend, Georgetown, TX 78626
- $429,733
- 3
- BD
- 2
- BA
- 1,851
- SqFt




- List Price
- $429,733
- Status
- ACTIVE UNDER CONTRACT
- Days on Market
- 96
- MLS#
- 9466424
- Subtype
- Residential
- New Construction
- Yes
- Year Built
- 2026
- Bedrooms
- 3
- Bathrooms
- 2
- Full Baths
- 2
- Living Area
- 1,851
- Lot Size
- 5,871
- Acres
- 0.13
- Subdivision
- Park Central
- Neighborhood
- Park Central
- MLS Area Major
- Georgetown
Property Description
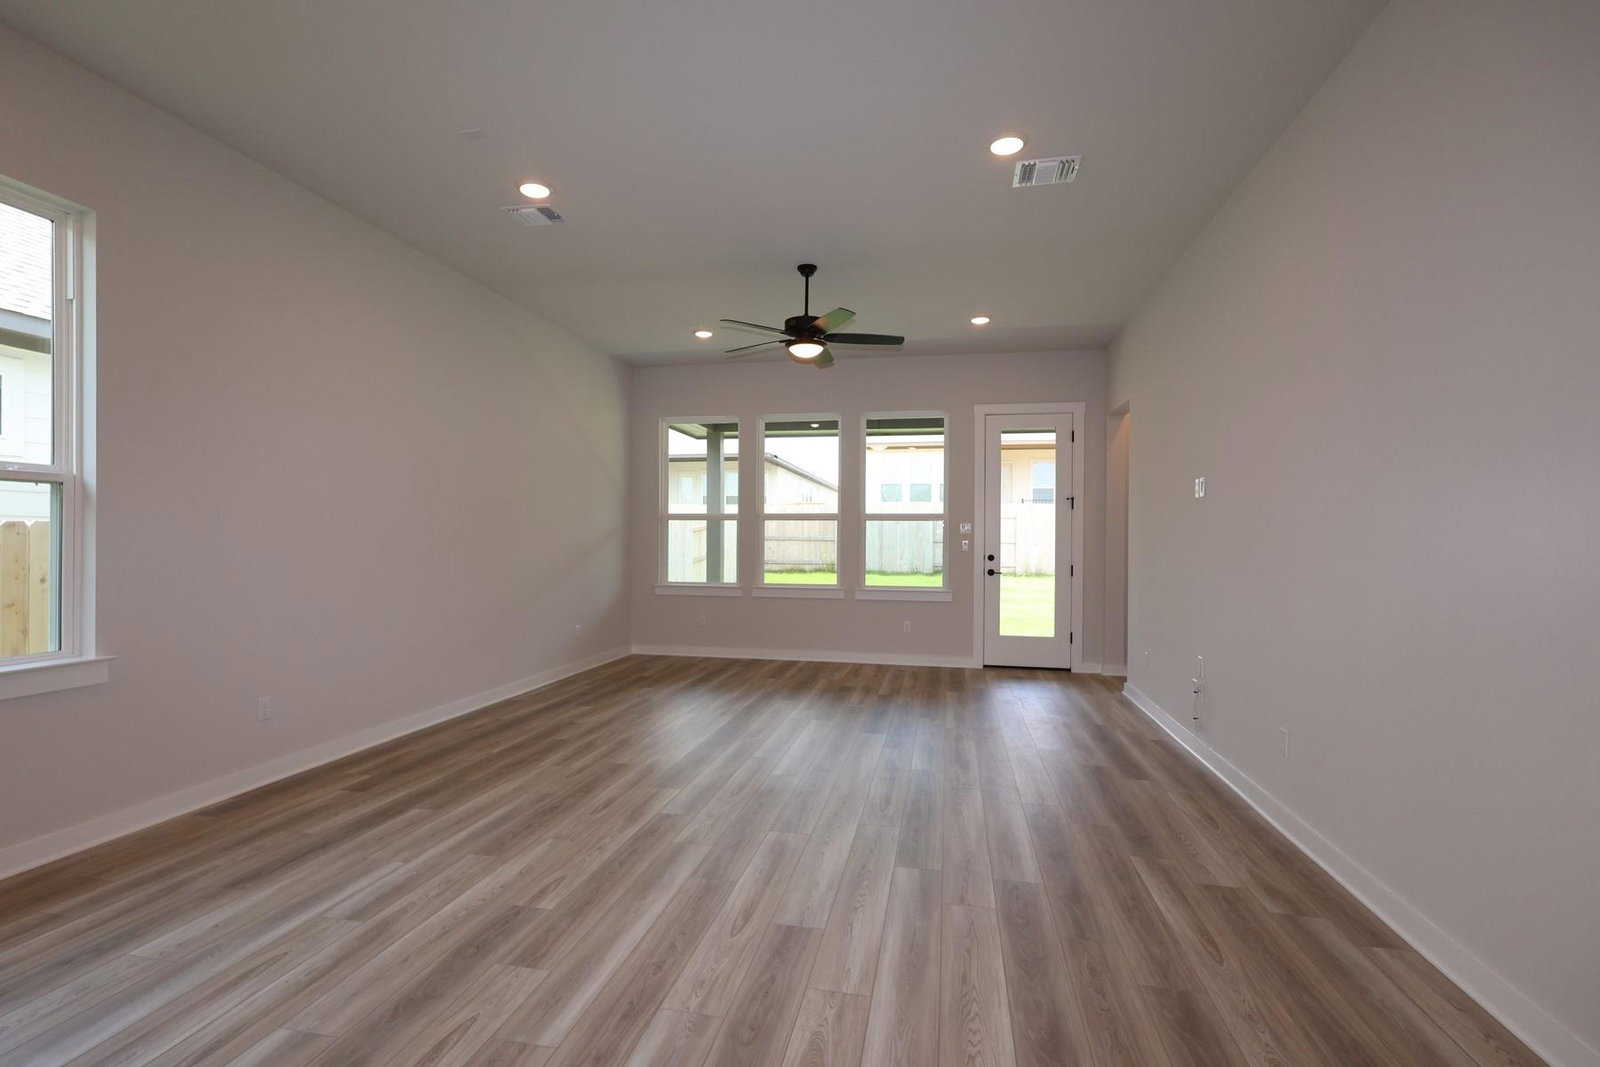
The Aspen has an open-concept layout and windows throughout, keeping the heart of the home bright and airy. A covered outdoor patio adds another inviting living area, while a flex space tucked off the foyer offers a comfy spot to settle in with a book or used as a playroom. That same space, with the added double doors, becomes a private home office instead. At the rear of the home, the primary suite has everything you need, including a large shower and walk-in closet.
/u.realgeeks.media/ashbyre/c1fefc98a401-final.png)
Additional Information
- Amenities
- Breakfast Bar, Ceiling Fan(s), Ceiling-High, Quartz Counters, Double Vanity, Entrance Foyer, High Speed Internet, Kitchen Island, Open Floorplan, Pantry, Recessed Lighting, Smart Home, Smart Thermostat, Walk-In Closet(s)
- Interior Features
- Breakfast Bar, Ceiling Fan(s), Ceiling-High, Quartz Counters, Double Vanity, Entrance Foyer, High Speed Internet, Kitchen Island, Open Floorplan, Pantry, Recessed Lighting, Smart Home, Smart Thermostat, Walk-In Closet(s)
- Exterior Features
- Rain Gutters
- HOA Frequency
- Monthly
- HOA Includes
- Common Area Maintenance
- Appliances
- Built-In Oven(s), Dishwasher, Disposal, ENERGY STAR Qualified Appliances, Gas Cooktop, Microwave, Stainless Steel Appliance(s), Tankless Water Heater, Water Purifier
- Heating
- Central
- Air Conditioning
- Central Air
- Exterior Construction
- Brick, Stone
- Stories
- 1
- Levels
- One
- Roof
- Composition, Shingle
- Garage Spaces
- 2
- School District
- Georgetown ISD
- Elementary School
- James E Mitchell
- Middle School
- Wagner
- High School
- East View
Mortgage Calculator
Listing courtesy of RealAgent. Contact: (512) 650-2772
Brought to you by the Austin Board of REALTORS® All visitors are subject to ABoR Terms and Conditions of Use.