1015 Gaston Ave, Austin, TX 78703
- $3,995,000
- 4
- BD
- 5
- BA
- 4,546
- SqFt




- List Price
- $3,995,000
- Status
- ACTIVE
- Days on Market
- 99
- MLS#
- 9454830
- Subtype
- Residential
- Year Built
- 1937
- Bedrooms
- 4
- Bathrooms
- 5
- Full Baths
- 3
- Half Baths
- 2
- Living Area
- 4,546
- Lot Size
- 16,199
- Acres
- 0.37
- Subdivision
- Shoal Terrace
- Neighborhood
- Shoal Terrace
- MLS Area Major
- Austin - Central
Property Description
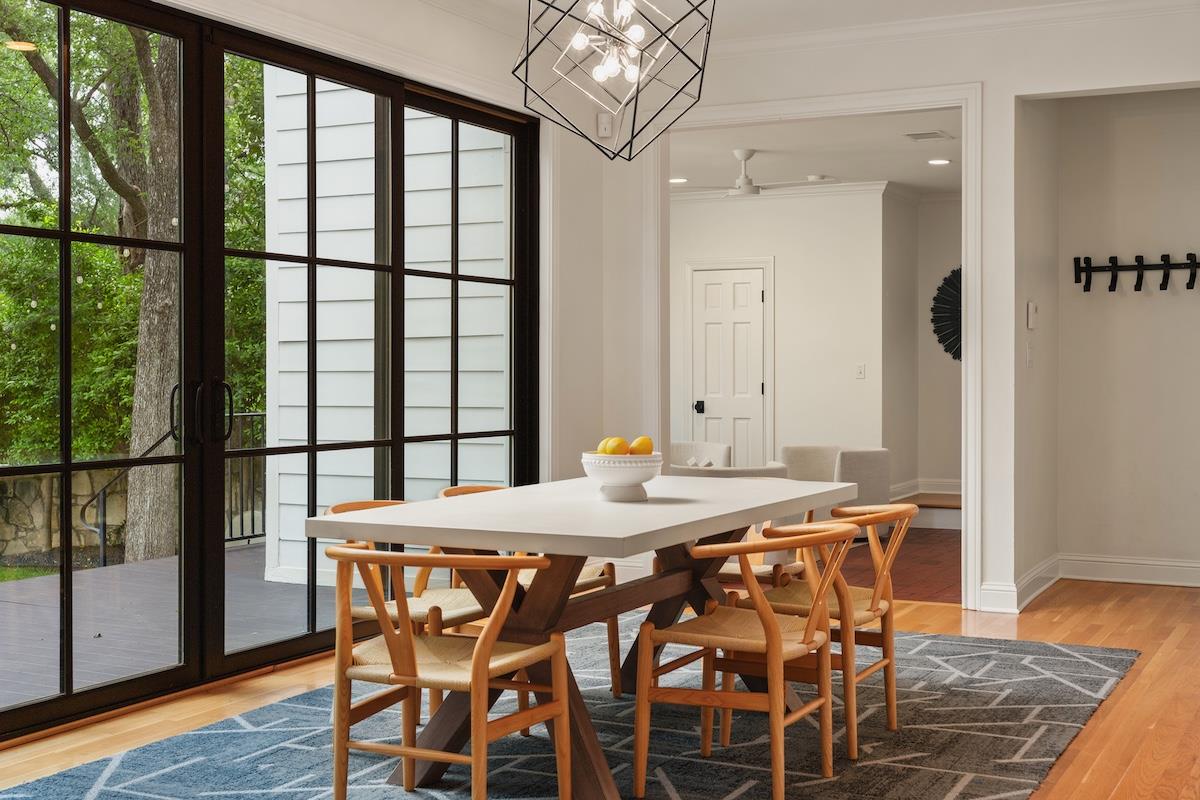
Charming Pemberton traditional designed for both comfortable daily living and effortless entertaining. Built in 1937 and perched high above Pease Park on a spacious lot, this timeless residence seamlessly blends classic architecture with generous, light-filled interiors. A welcoming foyer opens to elegant formal living and dining rooms, setting the tone for the home’s warm and inviting spaces. Beyond, a beautifully updated kitchen opens to the main family room and breakfast area, where large windows and doors overlook the backyard and pool. Upstairs, the primary suite features a spacious marble bath and a dedicated study with treetop views. An additional en-suite bedroom, laundry room and upstairs living area connect to two additional bedrooms, a hall bath and a back staircase, creating a thoughtful and functional layout. Outside, enjoy a true backyard oasis with pool and spa, multiple entertaining areas, and an expansive yard stretching down to the park. A rare opportunity to own a beautifully updated classic in one of Austin’s most sought-after neighborhoods. Square footage per Floor Plan Graphics and lot size per TCAD.
/u.realgeeks.media/ashbyre/c1fefc98a401-final.png)
Additional Information
- Amenities
- Built-in Features, Ceiling Fan(s), Ceiling-High, Quartz Counters, Crown Molding, Interior Steps, Kitchen Island, Multiple Dining Areas, Multiple Living Areas, Pantry, Recessed Lighting, Smart Thermostat, Stackable W/D Connections, Study/Home Office
- Interior Features
- Built-in Features, Ceiling Fan(s), Ceiling-High, Quartz Counters, Crown Molding, Interior Steps, Kitchen Island, Multiple Dining Areas, Multiple Living Areas, Pantry, Recessed Lighting, Smart Thermostat, Stackable W/D Connections, Study/Home Office
- Exterior Features
- Exterior Steps, Rain Gutters, Outdoor Grill
- Taxes
- $50,731
- Appliances
- Built-In Gas Range, Built-In Refrigerator, Dishwasher, Disposal, RNGHD, Stainless Steel Appliance(s), Washer/Dryer Stacked, Water Heater, Tankless Water Heater, Wine Refrigerator
- Heating
- Central
- Air Conditioning
- Central Air
- Exterior Construction
- HardiPlank Type
- Stories
- 2
- Levels
- Two
- Roof
- Composition, Metal
- Pool
- Yes
- Garage Spaces
- 1
- School District
- Austin ISD
- Elementary School
- Casis
- Middle School
- O Henry
- High School
- Austin
- View
- No View
Mortgage Calculator
Listing courtesy of Gottesman Residential R.E.. Contact: (512) 451-2422
Brought to you by the Austin Board of REALTORS® All visitors are subject to ABoR Terms and Conditions of Use.