14300 Mccoy Loop Unit 21, Austin, TX 78717
- $599,999
- 4
- BD
- 4
- BA
- 2,411
- SqFt




- List Price
- $599,999
- Status
- ACTIVE
- Days on Market
- 11
- MLS#
- 9439368
- Subtype
- Residential
- Year Built
- 2019
- Bedrooms
- 4
- Bathrooms
- 4
- Full Baths
- 3
- Half Baths
- 1
- Living Area
- 2,411
- Lot Size
- 13,503
- Acres
- 0.31
- Subdivision
- Pearson Place Enclave Condos
- Neighborhood
- Pearson Place Enclave Condos
- MLS Area Major
- Austin - North Central, Cedar Park/Leander, Round Rock
Property Description
Welcome to 14300 McCoy Loop, an exceptional home in the gated Enclave at Pearson Place at Avery Ranch, where upgraded living, an extraordinary backyard, and a prime Northwest Austin location come together. Situated on the largest lot in the community, this beautifully upgraded 4-bedroom, 3.5-bath home offers approximately 2,411 sq. ft. and more than $120,000 in builder and owner upgrades. Inside, discover beautiful hardwood flooring, elevated finishes, upgraded kitchen and bathroom cabinetry, custom built-ins, and a flexible floor plan designed for everyday living, working from home, and entertaining. Even the garage features A/C and a utility sink, offering added versatility for a gym, workshop, hobby space, or climate-controlled storage. The oversized private backyard is a true standout, offering abundant space to entertain, play, garden, or relax. A premium swim spa conveys with the property, creating your own private retreat while still leaving plenty of usable yard space. Pearson Place residents enjoy fantastic amenities including pools, clubhouse, pavilion, playground, sport courts, trails, and open spaces. Conveniently located near Parmer Ln, SH-45 and US-183, with easy access to Apple, Dell, Amazon, IBM, The Domain, shopping, dining, healthcare, and entertainment. Gated, extensively upgraded, ideally located, and featuring a backyard unlike any other in the community—14300 McCoy Loop is truly a standout!
/u.realgeeks.media/ashbyre/c1fefc98a401-final.png)
Additional Information
- Amenities
- Breakfast Bar, Built-in Features, Ceiling Fan(s), Quartz Counters, Double Vanity, Interior Steps, Kitchen Island, Multiple Living Areas, Open Floorplan, Pantry, Recessed Lighting, Smart Thermostat, Study/Home Office, Walk-In Closet(s)
- Interior Features
- Breakfast Bar, Built-in Features, Ceiling Fan(s), Quartz Counters, Double Vanity, Interior Steps, Kitchen Island, Multiple Living Areas, Open Floorplan, Pantry, Recessed Lighting, Smart Thermostat, Study/Home Office, Walk-In Closet(s)
- Exterior Features
- Gutters Full, Lighting, Private Yard
- Taxes
- $10,783
- HOA Frequency
- Monthly
- HOA Includes
- Common Area Maintenance
- Appliances
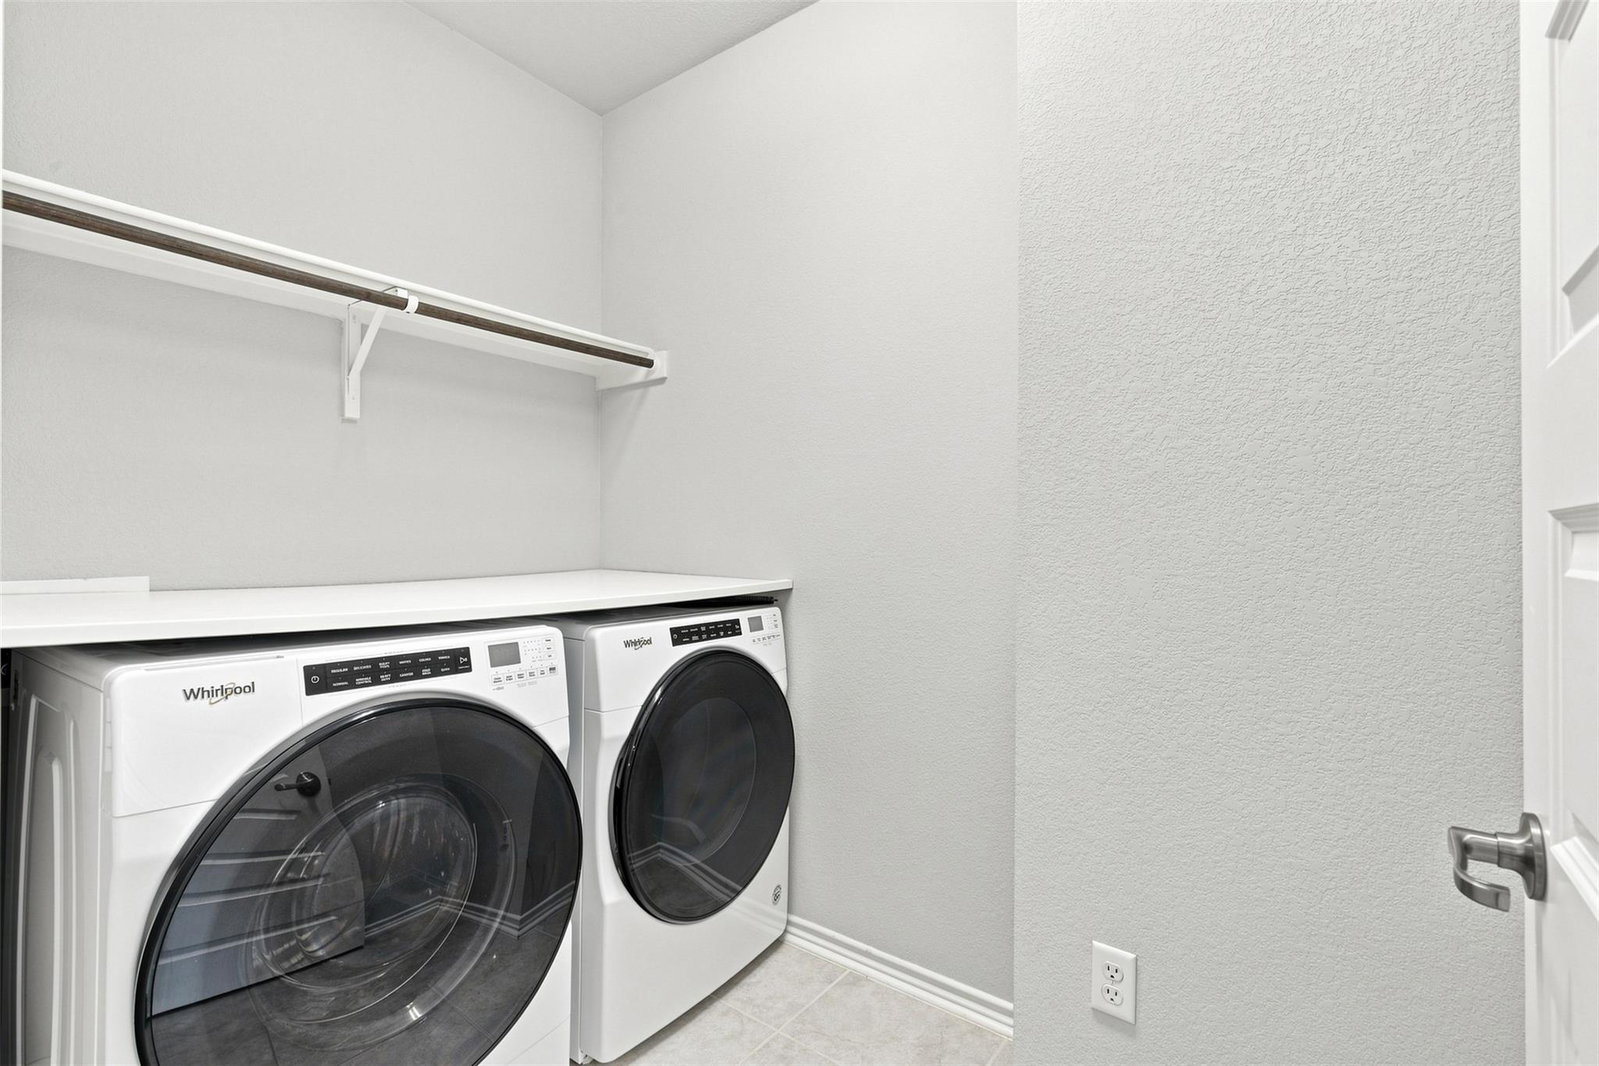
- Built-In Electric Oven, Built-In Gas Range, Dishwasher, Disposal, Dryer, Gas Cooktop, Microwave, Electric Oven, Refrigerator, Stainless Steel Appliance(s), Vented Exhaust Fan, Washer/Dryer, Tankless Water Heater, Water Softener Owned
- Heating
- Central
- Air Conditioning
- Ceiling Fan(s), Central Air, Wall/Window Unit(s)
- Exterior Construction
- Stone, Stucco
- Stories
- 2
- Levels
- Two
- Roof
- Composition, Shingle
- Pool
- Yes
- Garage Spaces
- 2
- School District
- Round Rock ISD
- Elementary School
- Elsa England
- Middle School
- Pearson Ranch
- High School
- McNeil
- View
- No View
Mortgage Calculator
Listing courtesy of JBGoodwin REALTORS WC. Contact: 512-363-9303
Brought to you by the Austin Board of REALTORS® All visitors are subject to ABoR Terms and Conditions of Use.