11778 Rim Rock Trl, Austin, TX 78737
- $2,395,000
- 4
- BD
- 4
- BA
- 4,405
- SqFt




- List Price
- $2,395,000
- Status
- ACTIVE
- Days on Market
- 39
- MLS#
- 9432967
- Subtype
- Residential
- Year Built
- 2017
- Bedrooms
- 4
- Bathrooms
- 4
- Full Baths
- 3
- Half Baths
- 1
- Living Area
- 4,405
- Lot Size
- 136,212
- Acres
- 3.13
- Subdivision
- Edelmon Ests
- Neighborhood
- Edelmon Ests
- MLS Area Major
- Austin - Southwest, Austin - West/Westlake, Dripping Springs/Wimberley
Property Description
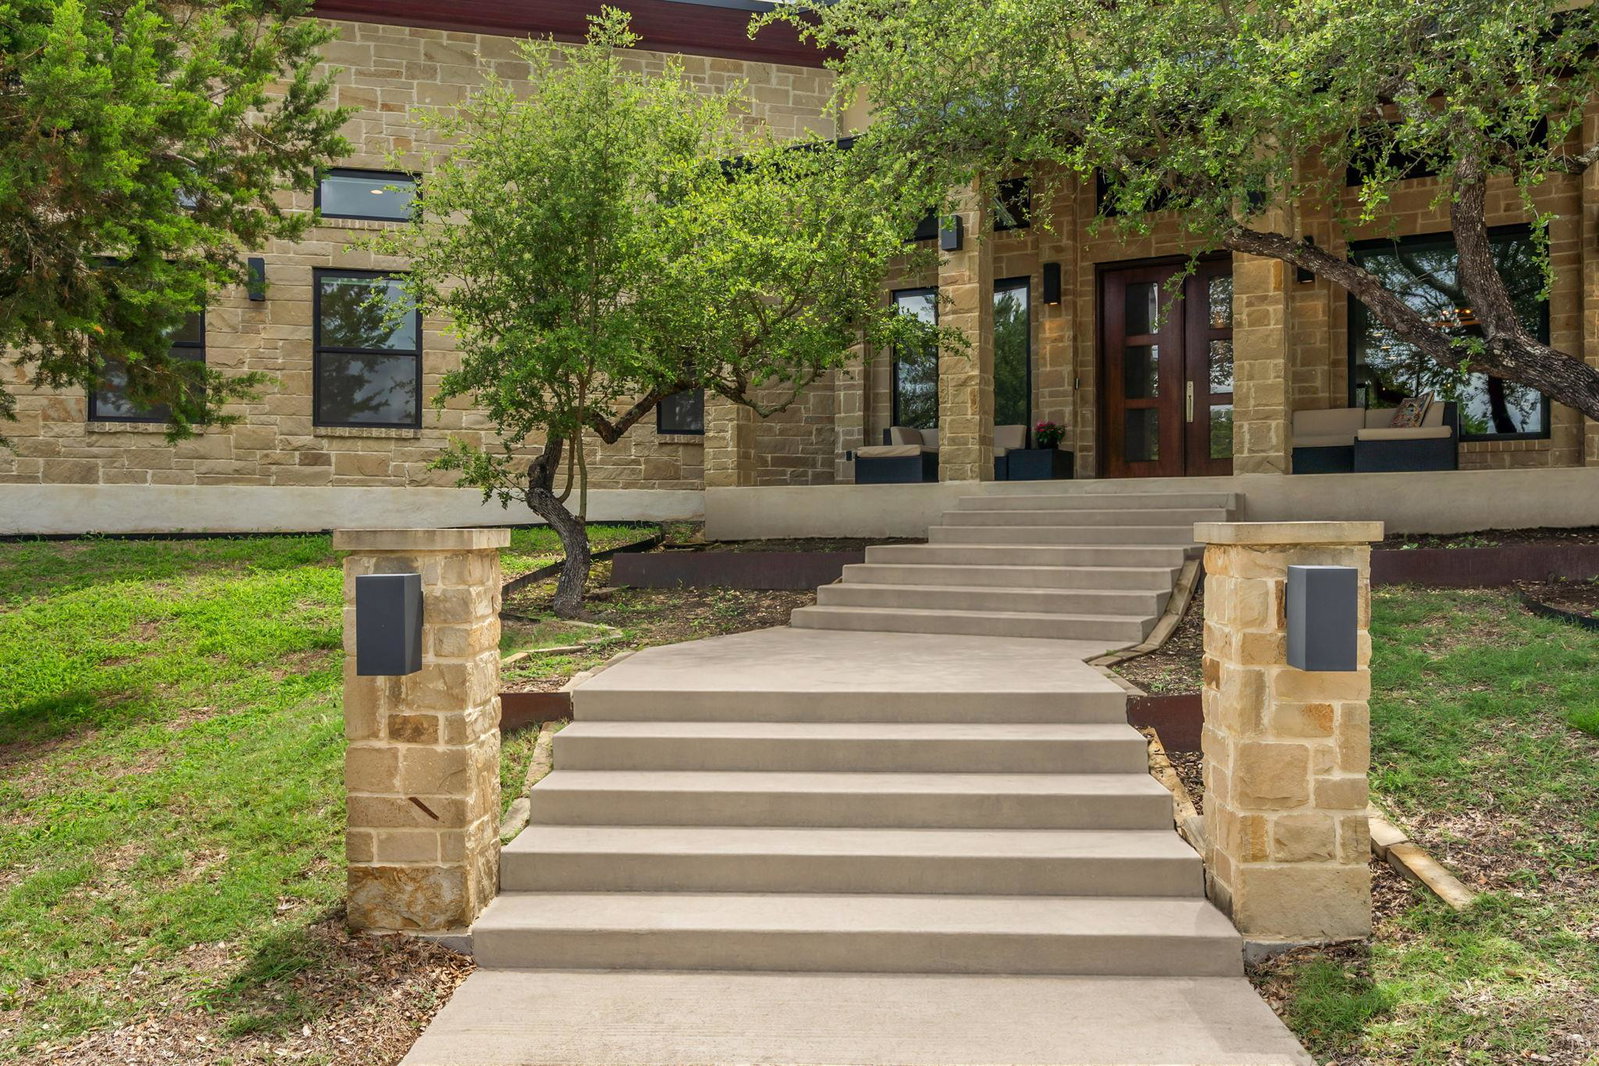
Resort living on a private Hill Country estate just minutes from downtown Austin. Set behind a private gate on 3+ acres, this custom single-story home delivers exceptional privacy, timeless craftsmanship, and impressive energy efficiency. Spanning 4,405 square feet, the residence was thoughtfully designed to blend luxury and livability. Soaring 20+ foot wood-clad ceilings anchor the main living area, walls of windows flood the home with natural light and showcase the landscape, and polished concrete floors add a clean, modern aesthetic throughout. The chef's kitchen is built for entertaining and everyday living. Dual oversized islands offer ample space for gathering and meal prep, complemented by granite countertops, Bosch/Kenmore appliances, and extensive cabinetry. The kitchen flows seamlessly into the living and dining areas - ideal for family dinners and large-scale celebrations. The floor plan includes dual laundry rooms - one in the primary suite, and one serving the secondary wing. The primary retreat features a spa-inspired bath with an oversized walk-in shower, soaking tub, and impressive walk-in closet. Three large secondary bedrooms ensuite bedrooms and an office provide comfort and privacy for family and guests. Outside, the backyard delivers a true resort experience. A custom pool and spa are surrounded by tasteful landscaping, set on acreage that offers a peaceful retreat rarely found this close to the city. Sustainability is built in: a 30,000-gallon rainwater collection system, and the roof is solar-ready for potential off-grid living. A 3-car garage includes unfinished space above - ideal for a guest suite, office, or fitness studio. Just 15 minutes from downtown Austin and 20 minutes from the airport, this tranquil estate also offers a low tax rate & school district flexibility including Eanes ISD. Gated privacy, luxury resort-style amenities, and energy-efficient design, all without sacrificing convenience.
/u.realgeeks.media/ashbyre/c1fefc98a401-final.png)
Additional Information
- Amenities
- Breakfast Bar, Built-in Features, Ceiling Fan(s), Ceiling-High, Chandelier, Granite Counters, Kitchen Island, Multiple Dining Areas, Multiple Living Areas, No Interior Steps, Open Floorplan, Pantry, Primary Bedroom on Main, Recessed Lighting, Soaking Tub, Study/Home Office, Walk-In Closet(s), Wired for Sound
- Interior Features
- Breakfast Bar, Built-in Features, Ceiling Fan(s), Ceiling-High, Chandelier, Granite Counters, Kitchen Island, Multiple Dining Areas, Multiple Living Areas, No Interior Steps, Open Floorplan, Pantry, Primary Bedroom on Main, Recessed Lighting, Soaking Tub, Study/Home Office, Walk-In Closet(s), Wired for Sound
- Exterior Features
- Exterior Steps, Gutters Full, Lighting, Private Entrance, Private Yard
- Taxes
- $19,447
- Appliances
- Dishwasher, Disposal, Dryer, Exhaust Fan, Gas Cooktop, Microwave, Double Oven, Refrigerator, Self Cleaning Oven, Stainless Steel Appliance(s), Washer, Washer/Dryer Stacked, Water Purifier
- Heating
- Central
- Air Conditioning
- Central Air
- Exterior Construction
- Masonry All Sides
- Stories
- 1
- Levels
- One
- Roof
- Metal
- Pool
- Yes
- Garage Spaces
- 3
- School District
- Austin ISD
- Elementary School
- Baldwin
- Middle School
- Gorzycki
- High School
- Bowie
Mortgage Calculator
Listing courtesy of Compass RE Texas, LLC. Contact: 512-657-9311
Brought to you by the Austin Board of REALTORS® All visitors are subject to ABoR Terms and Conditions of Use.