1811 Rainy Meadows Dr, Austin, TX 78758
- $339,900
- 3
- BD
- 2
- BA
- 1,102
- SqFt




- List Price
- $339,900
- Status
- ACTIVE
- Days on Market
- 70
- Price Change
- ▼ $20,000 1789067107
- MLS#
- 9429076
- Subtype
- Residential
- Year Built
- 1983
- Bedrooms
- 3
- Bathrooms
- 2
- Full Baths
- 2
- Living Area
- 1,102
- Lot Size
- 4,164
- Acres
- 0.10
- Subdivision
- Quail Hollow Garden Homes Sec
- Neighborhood
- Quail Hollow Garden Homes Sec
- MLS Area Major
- Austin - North Central
Property Description
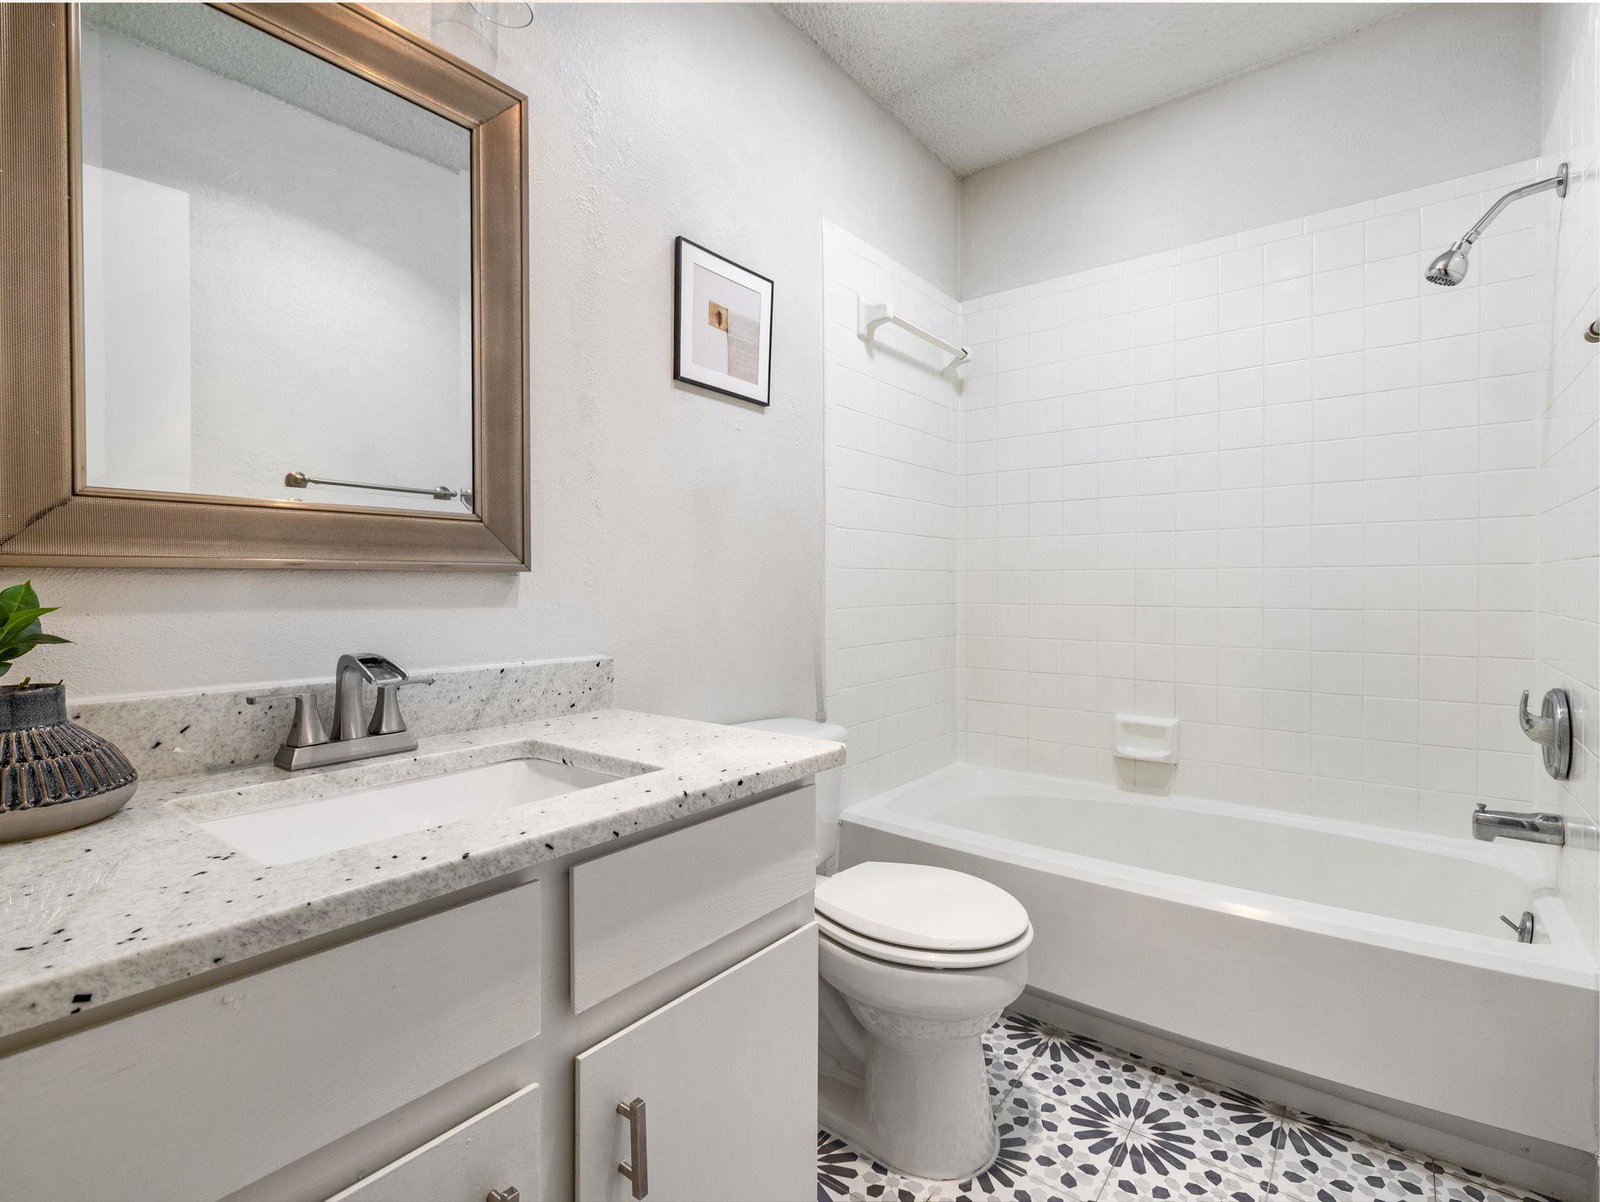
Minutes from The Domain, Q2 Stadium, Austin Community College, major North Austin employers, dining, shopping, and entertainment, 1811 Rainy Meadows offers an updated single-story home in a highly connected North Austin location. With no HOA, a convenient North Austin location, and a versatile 3-bedroom layout, the property may also appeal to buyers exploring a primary residence, long-term rental, or potential short-term rental/investment opportunity. Inside, a soaring vaulted ceiling and wall of windows fill the open living area with natural light, while wide-plank flooring adds warmth throughout. The living room is anchored by a classic tile fireplace, and the adjoining dining area opens through sliding glass doors to the back deck for easy indoor-outdoor living. The kitchen features crisp white cabinetry, granite countertops, subway-tile backsplash, stainless steel appliances, and an arched passthrough that keeps the space connected to the main living area. The private primary suite includes an en-suite bath and direct access to the backyard deck. Two additional bedrooms provide flexibility for guests, a home office, or hobbies, while both full baths feature refreshed finishes and patterned tile. Outside, the fenced backyard is shaded by mature trees and includes a raised garden bed with room to grill, garden, or unwind.
/u.realgeeks.media/ashbyre/c1fefc98a401-final.png)
Additional Information
- Amenities
- Ceiling Fan(s), Ceiling-Vaulted, No Interior Steps, Primary Bedroom on Main, Granite Counters
- Interior Features
- Ceiling Fan(s), Ceiling-Vaulted, No Interior Steps, Primary Bedroom on Main, Granite Counters
- Exterior Features
- Exterior Steps
- Taxes
- $8,220
- Appliances
- Dishwasher, Disposal, Electric Range, Free-Standing Electric Oven
- Heating
- Central, Fireplace(s)
- Air Conditioning
- Central Air
- Exterior Construction
- Brick, Wood Siding
- Stories
- 1
- Levels
- One
- Roof
- Composition
- Garage Spaces
- 1
- School District
- Pflugerville ISD
- Elementary School
- River Oaks
- Middle School
- Westview
- High School
- John B Connally
- View
- No View
Mortgage Calculator
Listing courtesy of Cultivate Realty Inc. Contact: (512) 886-7635
Brought to you by the Austin Board of REALTORS® All visitors are subject to ABoR Terms and Conditions of Use.