1720 Pueblo Pass, Leander, TX 78641
- $669,471
- 4
- BD
- 3
- BA
- 2,898
- SqFt






- List Price
- $669,471
- Status
- ACTIVE
- Days on Market
- 62
- Price Change
- ▼ $26,000 1783546583
- MLS#
- 9413421
- Subtype
- Residential
- New Construction
- Yes
- Year Built
- 2026
- Bedrooms
- 4
- Bathrooms
- 3
- Full Baths
- 3
- Living Area
- 2,898
- Lot Size
- 9,491
- Acres
- 0.22
- Subdivision
- Bluffview Reserve
- Neighborhood
- Bluffview Reserve
- MLS Area Major
- Cedar Park/Leander, Northwest Travis Co.
Property Description
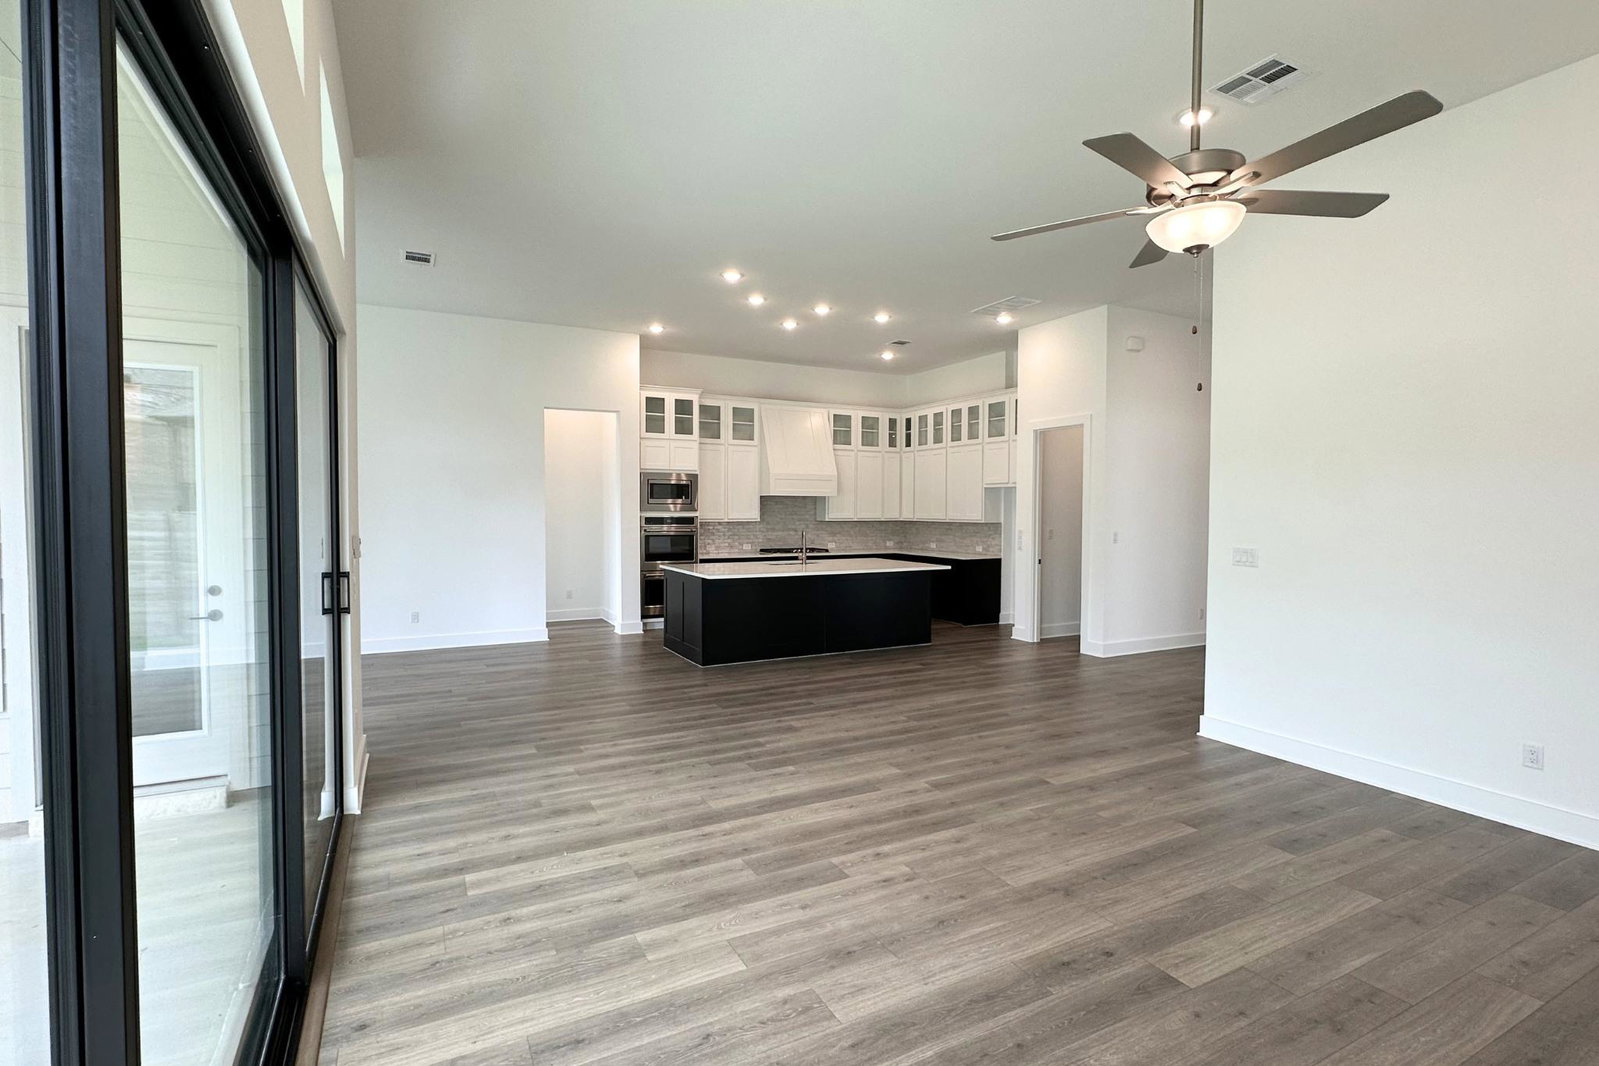
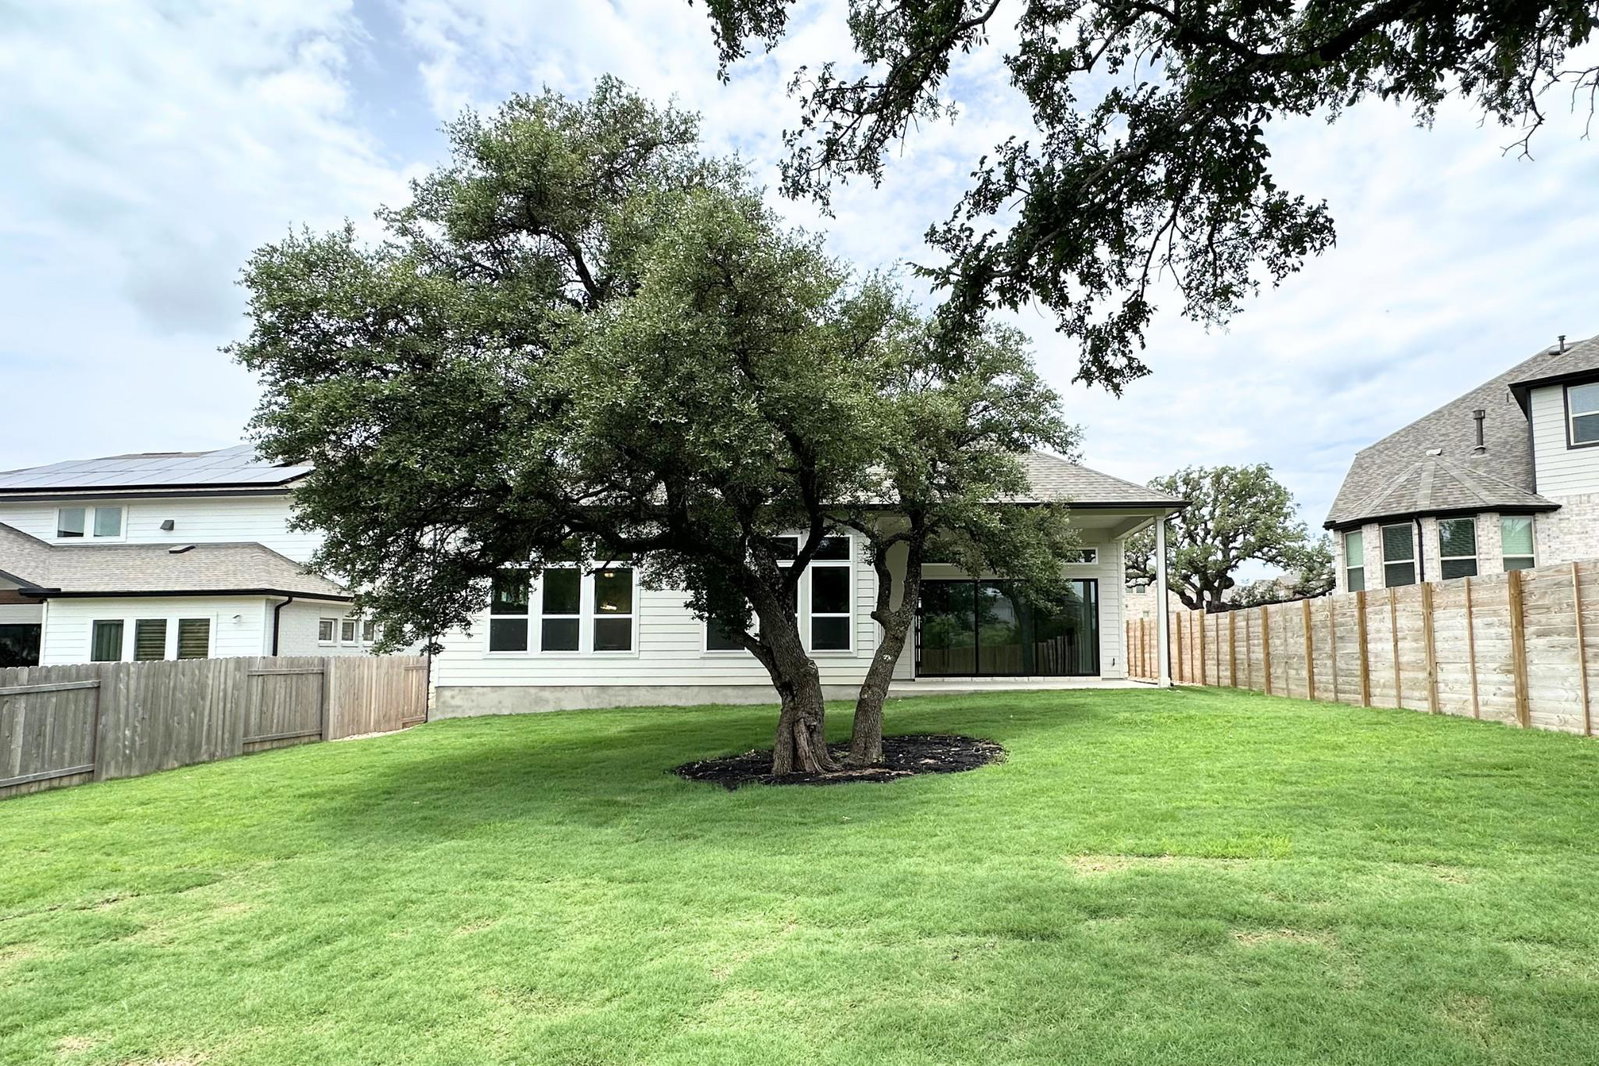
Beautiful Brand New GFO Home featuring the highly sought after 1-story floor plan. Featuring a spacious 4 Bedrooms, 3 Full Baths, Private Study and a spacious 3-Car Garage. Stunning exterior style including a beautiful exterior elevation design featuring vertical board and batten accents, stone, and stunning accent shed roofs. This home features special upgrades such as a beautiful gas fireplace in the living room, upgraded cabinets in the utility room, gas stub on the exterior patio, and contemporary 3-panel glass slider door out to the covered patio and backyard with greenbelt view, and tall 12' interior ceilings throughout. The luxurious primary suite features a designer soaking free standing tub, separate private vanities, spacious walk-in shower with decadent luxury herringbone pattern tile feature wall and upgraded decor tile and a large primary walk-in closet with direct access to the utility room for added convenience. Beautiful oak tree filled views in the backyard with a large spacious backyard. Live in the most convenient neighborhood in the area directly off Ronald Reagan Blvd with quick access to Hwy 183, Top Employers, and amazing dining and shopping conveniences just up the road including Ronald Reagan HEB. Just completed! Tour this brand new home and see for yourself today!
/u.realgeeks.media/ashbyre/c1fefc98a401-final.png)
Additional Information
- Amenities
- Kitchen Island, Open Floorplan, Pantry, Primary Bedroom on Main, Study/Home Office, Walk-In Closet(s)
- Interior Features
- Kitchen Island, Open Floorplan, Pantry, Primary Bedroom on Main, Study/Home Office, Walk-In Closet(s)
- Exterior Features
- Private Yard
- Taxes
- $1,719
- HOA Frequency
- Monthly
- HOA Includes
- Common Area Maintenance
- Appliances
- Gas Cooktop, Microwave, Oven
- Heating
- Central
- Air Conditioning
- Central Air
- Exterior Construction
- See Remarks
- Stories
- 1
- Levels
- One
- Roof
- Composition, Shingle
- Garage Spaces
- 3
- School District
- Liberty Hill ISD
- Elementary School
- Rancho Sienna
- Middle School
- Santa Rita Middle
- High School
- Liberty Hill
- View
- Greenbelt
Mortgage Calculator
Listing courtesy of Riverway Properties. Contact: (713) 621-6111
Brought to you by the Austin Board of REALTORS® All visitors are subject to ABoR Terms and Conditions of Use.