300 Bowie St Unit PH2, Austin, TX 78703
- $4,495,000
- 3
- BD
- 4
- BA
- 3,615
- SqFt







- List Price
- $4,495,000
- Status
- ACTIVE
- Days on Market
- 105
- Price Change
- ▼ $255,000 1788374530
- MLS#
- 9402622
- Subtype
- Residential
- Year Built
- 2009
- Bedrooms
- 3
- Bathrooms
- 4
- Full Baths
- 3
- Half Baths
- 1
- Living Area
- 3,615
- Lot Size
- 348
- Subdivision
- Spring Condo Amd
- Neighborhood
- Spring Condo Amd
- MLS Area Major
- Austin - Central
Property Description
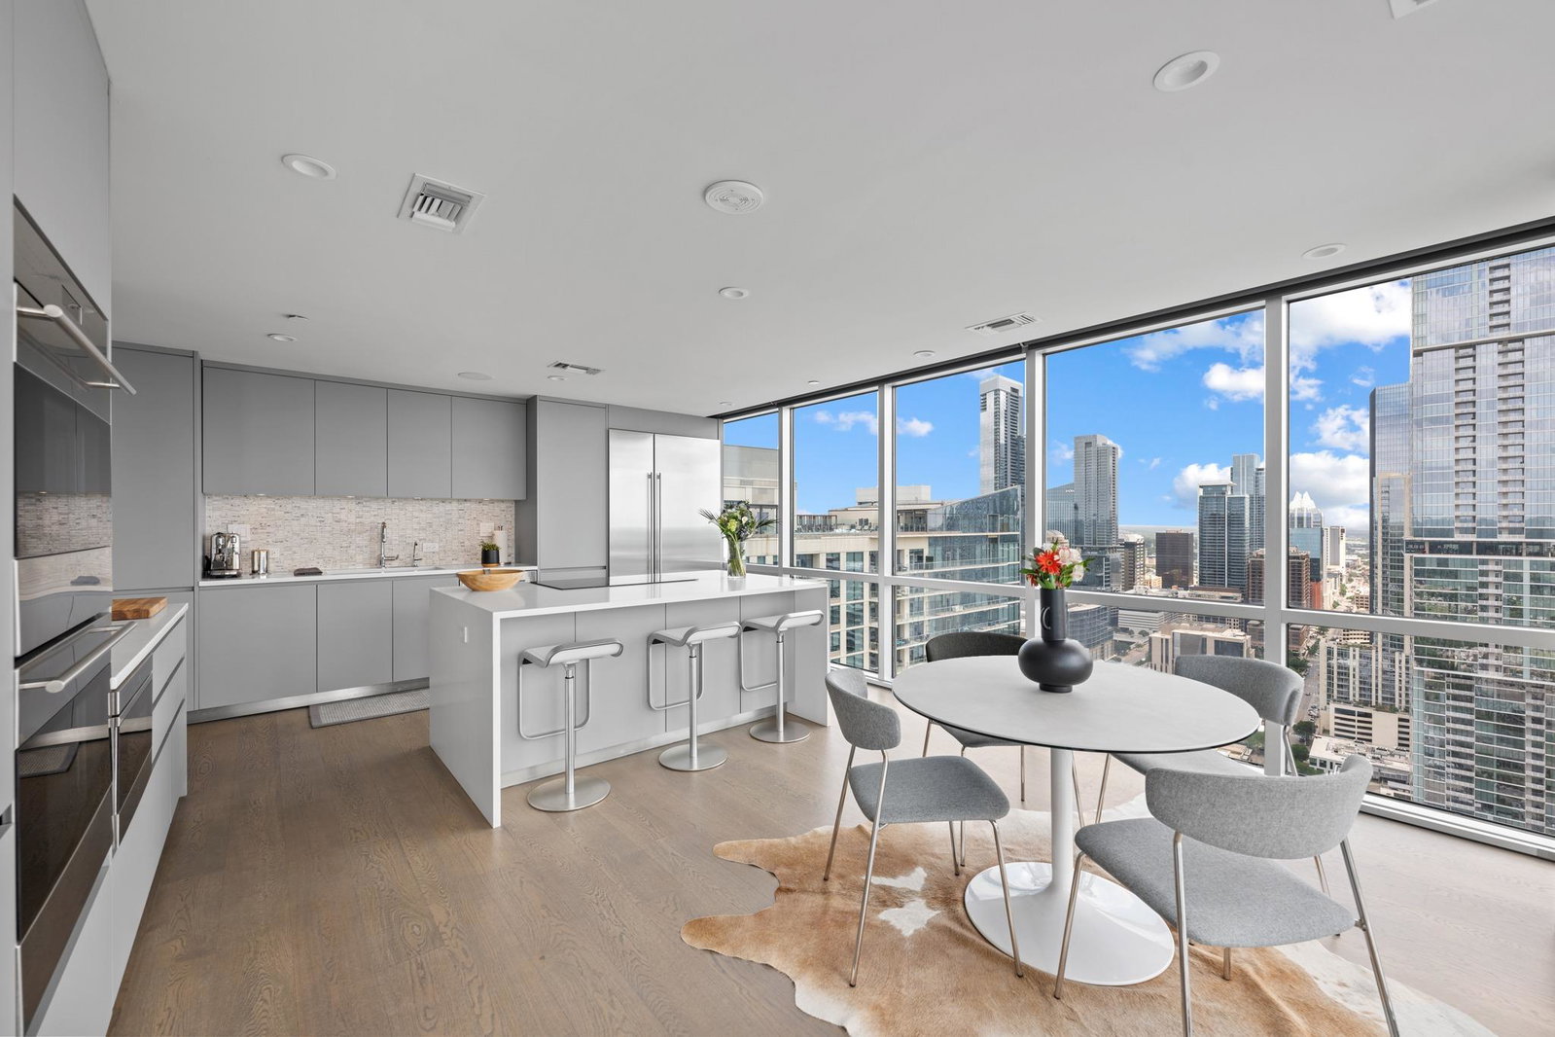
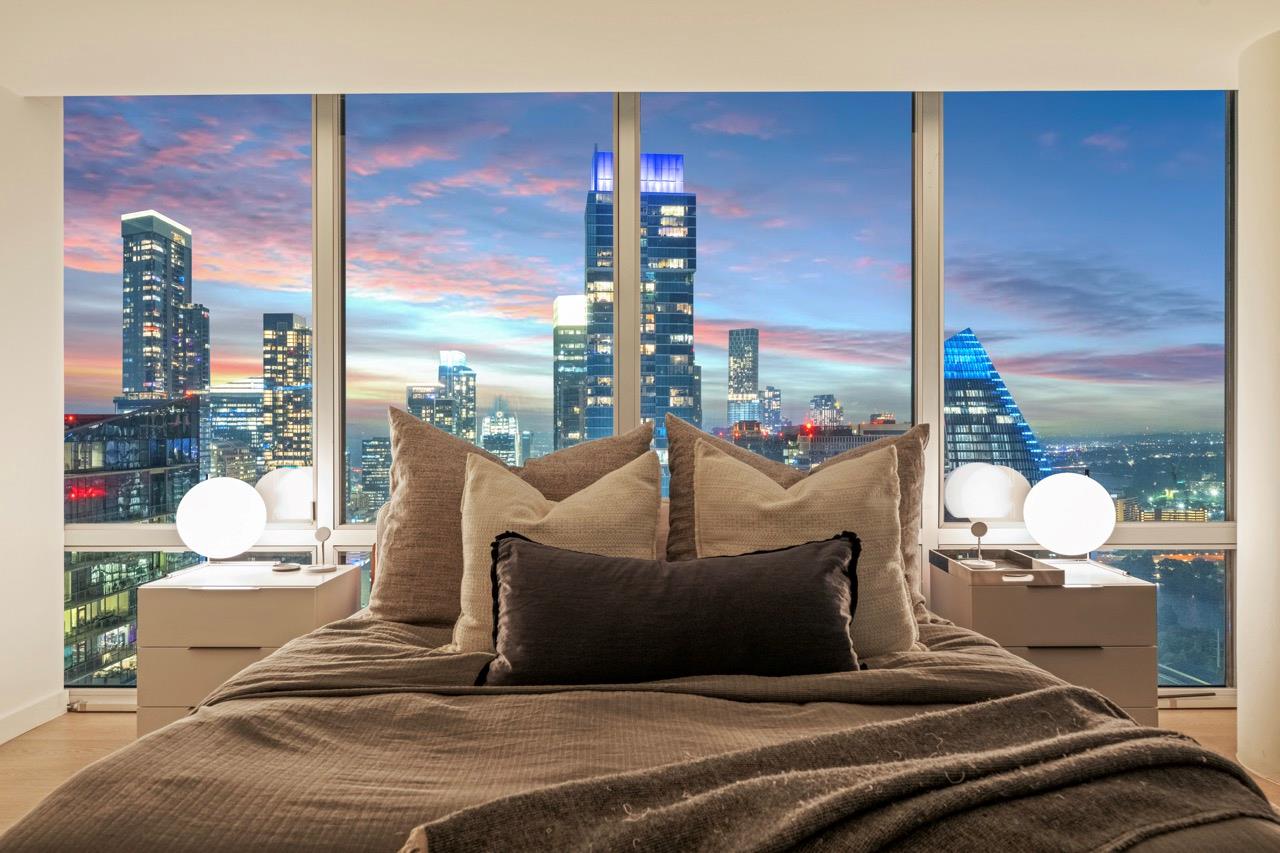
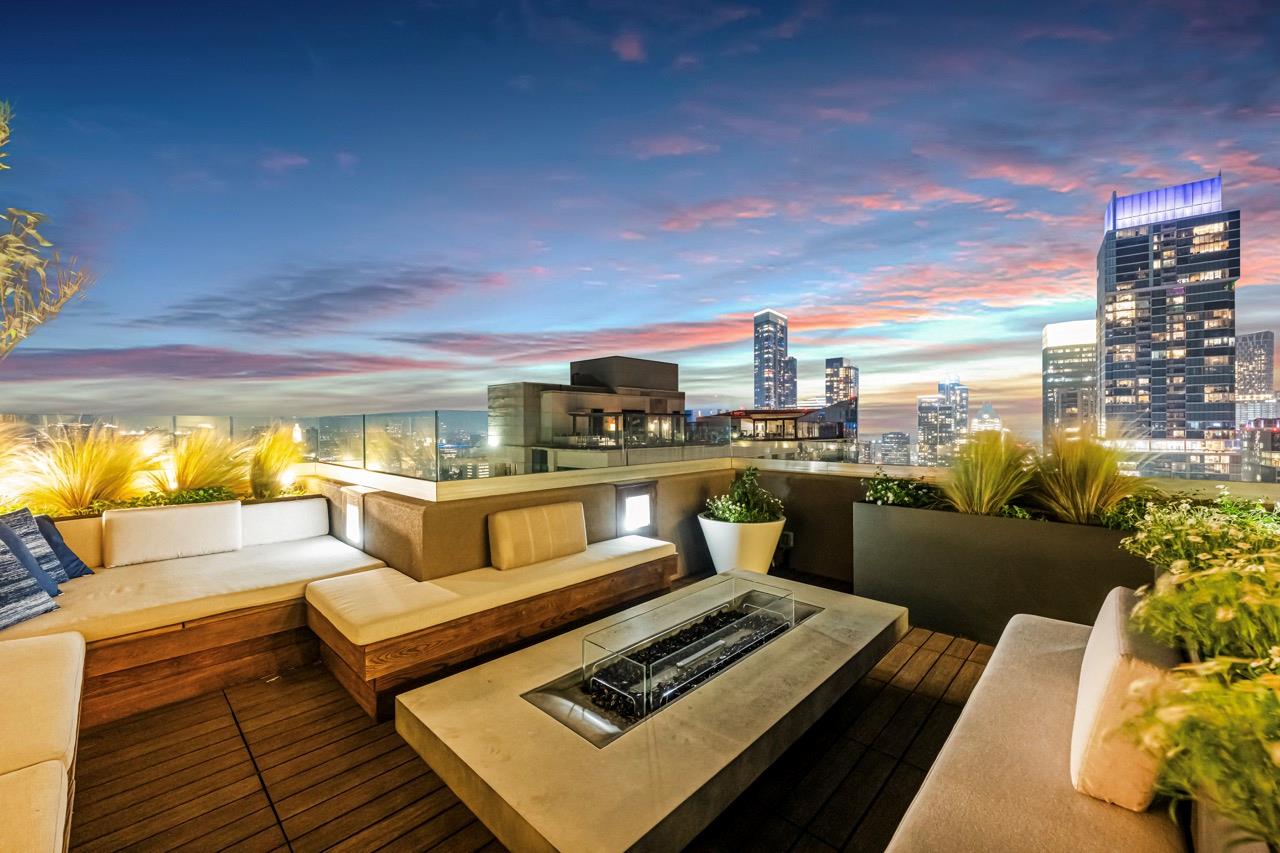
This two-story penthouse -- designed by Dick Clark Architecture -- occupies the coveted southeast corner atop the Spring Condominiums. From every room, floor-to-ceiling windows present you with stunning views of Lady Bird Lake, downtown Austin, and the Hill Country. // The 3-bedroom, 4-bath home features luxury finishes including Italian cabinetry, quartz countertops, imported marble, and hand-scraped hardwood floors. The spacious living area is ideal for entertaining, with an elegant kitchen that includes Wolf and Bosch appliances, a Sub-Zero refrigerator, and an EcoSmart fireplace. // The spectacular private rooftop terrace, featuring custom seating and landscaping, has hosted musical performances and when not in use for entertaining serves as a dedicated space for your pets. The master suite includes a large soaking tub, walk-in shower, double vanity, and separate closets for both partners. Practical amenities include three garage spaces and two private storage units. // The Spring Condominiums offer premium amenities, including 24/7 concierge service, in-building guest suites for owners friends & family, a fitness center, and a heated pool with an outdoor entertainment area featuring a serving bar and grill. There’s also a private owner’s lounge and dining area. // Located just steps from Whole Foods, Trader Joe’s, and Lady Bird Lake just two blocks away. This penthouse provides the perfect blend of privacy within the energetic pulse of city life. Low HOA maintence fees. SEE VIDEO TOUR
/u.realgeeks.media/ashbyre/c1fefc98a401-final.png)
Additional Information
- Amenities
- Built-in Features, Ceiling-High, Entrance Foyer, Interior Steps, Multiple Dining Areas, Murphy Bed, Recessed Lighting, Walk-In Closet(s), Wired for Sound, Quartz Counters, Stone Counters
- Interior Features
- Built-in Features, Ceiling-High, Entrance Foyer, Interior Steps, Multiple Dining Areas, Murphy Bed, Recessed Lighting, Walk-In Closet(s), Wired for Sound, Quartz Counters, Stone Counters
- Exterior Features
- Balcony, See Remarks
- Taxes
- $57,557
- HOA Frequency
- Monthly
- HOA Includes
- Common Area Maintenance, Gas, Insurance, Trash, Water
- Appliances
- Built-In Oven(s), Convection Oven, Electric Cooktop, Dishwasher, Disposal, ENERGY STAR Qualified Appliances, Microwave, Double Oven, Refrigerator, Self Cleaning Oven, Stainless Steel Appliance(s)
- Heating
- Central
- Air Conditioning
- Central Air
- Exterior Construction
- Concrete, Glass
- Stories
- 2
- Levels
- Two
- Roof
- Membrane
- Pool
- Yes
- Garage Spaces
- 3
- School District
- Austin ISD
- Elementary School
- Pease
- Middle School
- O Henry
- High School
- Austin
- View
- City, Lake/River, Panoramic
Mortgage Calculator
Listing courtesy of TOWERS.net. Contact: (512) 236-8898
Brought to you by the Austin Board of REALTORS® All visitors are subject to ABoR Terms and Conditions of Use.