3328 Balboa Way, Round Rock, TX 78665
- $449,000
- 3
- BD
- 2
- BA
- 2,377
- SqFt


- List Price
- $449,000
- Status
- ACTIVE UNDER CONTRACT
- Days on Market
- 271
- Price Change
- ▼ $50,000 1764035744
- MLS#
- 9395907
- Subtype
- Residential
- Year Built
- 2018
- Bedrooms
- 3
- Bathrooms
- 2
- Full Baths
- 2
- Living Area
- 2,377
- Lot Size
- 8,015
- Acres
- 0.18
- Subdivision
- Paloma Lake
- Neighborhood
- Paloma Lake
- MLS Area Major
- Hutto/Taylor/Coupland, Round Rock
Property Description
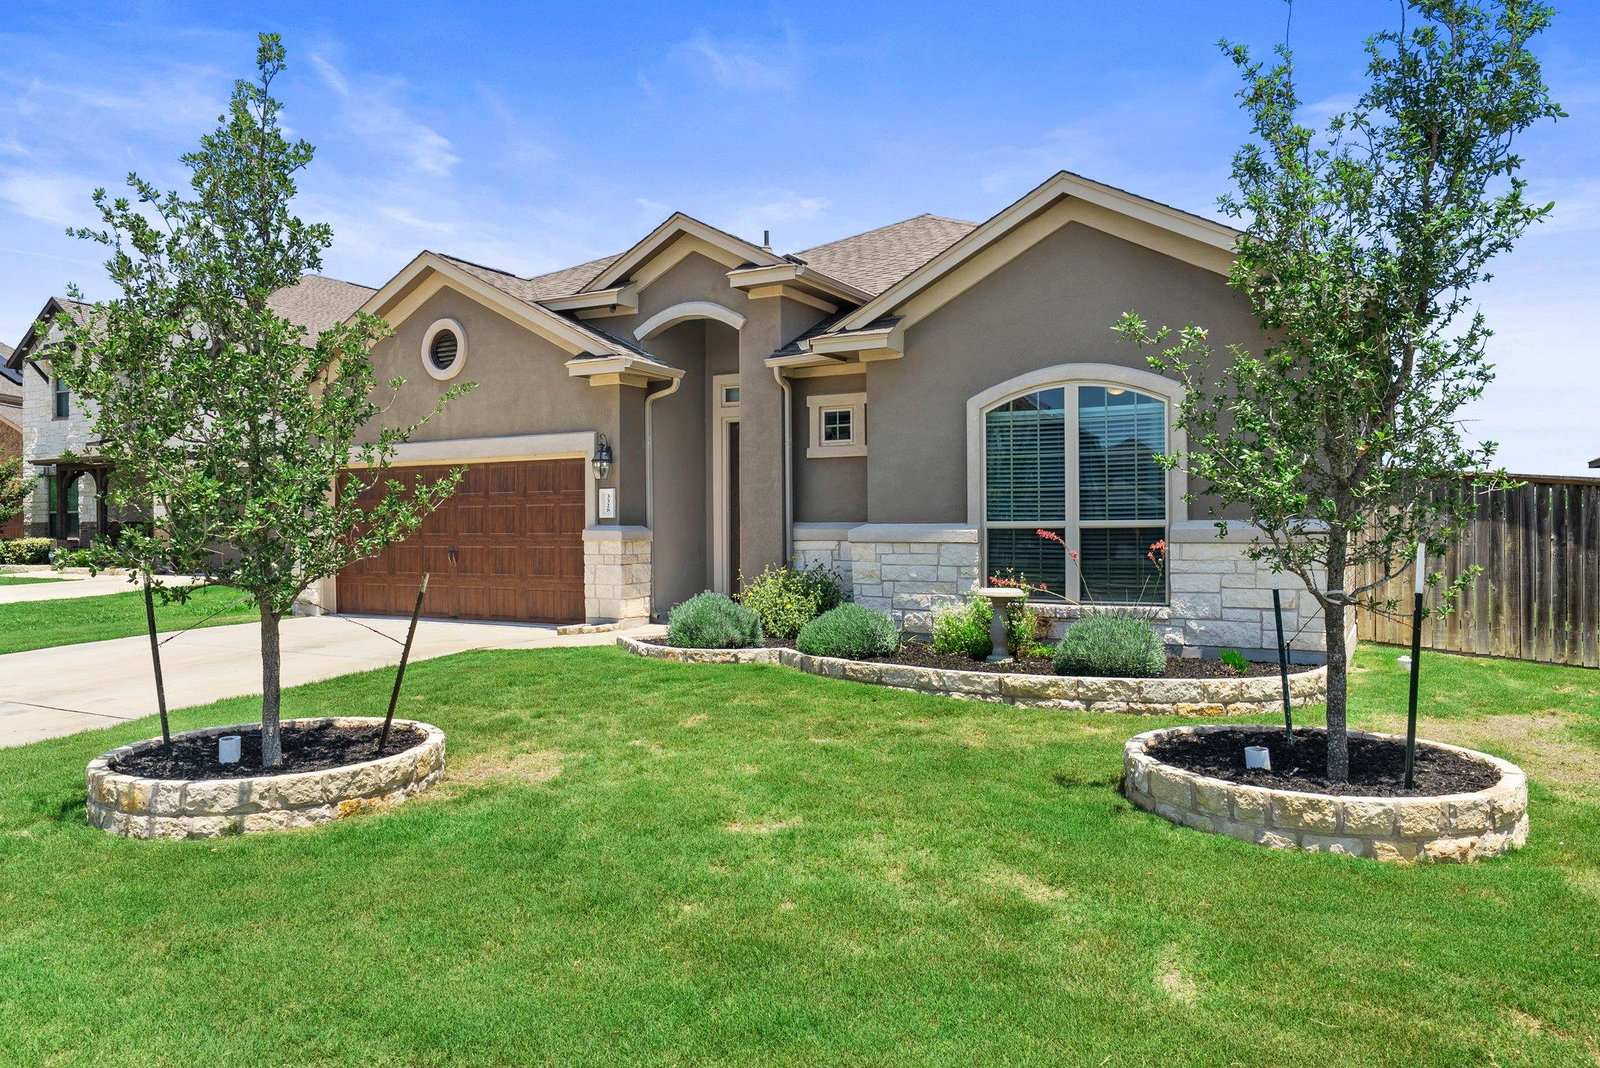
Welcome to your next chapter in Paloma Lake, Round Rock! Tucked away on a quiet cul-de-sac with no neighbors behind, this single-story home offers the perfect balance of comfort, privacy, and connection to nature.Step inside to find a light-filled layout with high ceilings and beautiful, recently installed luxury vinyl plank flooring in a warm, caramel tone. The open design makes entertaining easy, while the flex room gives you options — a home office, playroom, or a second living area. The spacious primary suite is a true retreat, featuring a bay window that floods the room with natural light and offers the perfect spot for a sitting area. The ensuite bathroom includes a large soaking tub, separate walk-in shower, and an oversized closet designed to keep you organized. Outside, enjoy evenings on your covered back patio overlooking peaceful green space — no back neighbors, just quiet relaxation. The 3-car tandem garage with epoxy floors provides plenty of storage for vehicles, hobbies, or gear for weekend adventures. Living in Paloma Lake means you’re surrounded by resort-style amenities — two community pools, sports courts, playgrounds, and a scenic catch-and-release lake with walking trails. Plus, you’re less than a mile from Old Settlers Park, where endless outdoor fun awaits. This home is move-in ready, priced below its tax value, and waiting for new owners to make it their own.
/u.realgeeks.media/ashbyre/c1fefc98a401-final.png)
Additional Information
- Amenities
- Built-in Features, Ceiling Fan(s), Chandelier, Double Vanity, Eat-in Kitchen, Entrance Foyer, Ceiling-High, High Speed Internet, In-Law Floorplan, Kitchen Island, Recessed Lighting, Primary Bedroom on Main, No Interior Steps, Open Floorplan, Pantry, Walk-In Closet(s), Smart Thermostat, Soaking Tub, Stone Counters, Tray Ceiling(s), Wired for Data, Wired for Sound, Multiple Dining Areas, Beamed Ceilings, Study/Home Office
- Interior Features
- Built-in Features, Ceiling Fan(s), Chandelier, Double Vanity, Eat-in Kitchen, Entrance Foyer, Ceiling-High, High Speed Internet, In-Law Floorplan, Kitchen Island, Recessed Lighting, Primary Bedroom on Main, No Interior Steps, Open Floorplan, Pantry, Walk-In Closet(s), Smart Thermostat, Soaking Tub, Stone Counters, Tray Ceiling(s), Wired for Data, Wired for Sound, Multiple Dining Areas, Beamed Ceilings, Study/Home Office
- Exterior Features
- Rain Gutters, Pest Tubes in Walls, Private Yard
- Taxes
- $10,143
- HOA Frequency
- Quarterly
- HOA Includes
- Common Area Maintenance
- Appliances
- Built-In Electric Oven, Built-In Gas Range, Built-In Oven(s), Dishwasher, Exhaust Fan, Microwave, RNGHD, Self Cleaning Oven, Stainless Steel Appliance(s), Tankless Water Heater
- Heating
- Ceiling, Central, ENERGY STAR Qualified Equipment
- Air Conditioning
- Central Air, ENERGY STAR Qualified Equipment
- Exterior Construction
- Brick, Concrete, Frame, Glass, Attic/Crawl Hatchway(s) Insulated, Blown-In Insulation, Masonry Partial, Stucco
- Stories
- 1
- Levels
- One
- Roof
- Shingle
- Garage Spaces
- 3
- School District
- Round Rock ISD
- Elementary School
- Herrington
- Middle School
- Hopewell
- High School
- Stony Point
Mortgage Calculator
Listing courtesy of Bramlett Partners. Contact: (512) 850-5717
Brought to you by the Austin Board of REALTORS® All visitors are subject to ABoR Terms and Conditions of Use.