1837 Art Adams Way, Spicewood, TX 78669
- $833,999
- 3
- BD
- 3
- BA
- 2,439
- SqFt




- List Price
- $833,999
- Status
- ACTIVE
- Days on Market
- 227
- Price Change
- ▼ $5,000 1778026683
- MLS#
- 9381661
- Subtype
- Residential
- New Construction
- Yes
- Year Built
- 2021
- Bedrooms
- 3
- Bathrooms
- 3
- Full Baths
- 3
- Living Area
- 2,439
- Lot Size
- 8,712
- Acres
- 0.20
- Subdivision
- The Enclave At Barton Creek Lakeside
- Neighborhood
- The Enclave at Barton Creek Lakeside
- MLS Area Major
- Burnet/Llano, Gillespie/Blanco, Northwest Travis Co.
Property Description
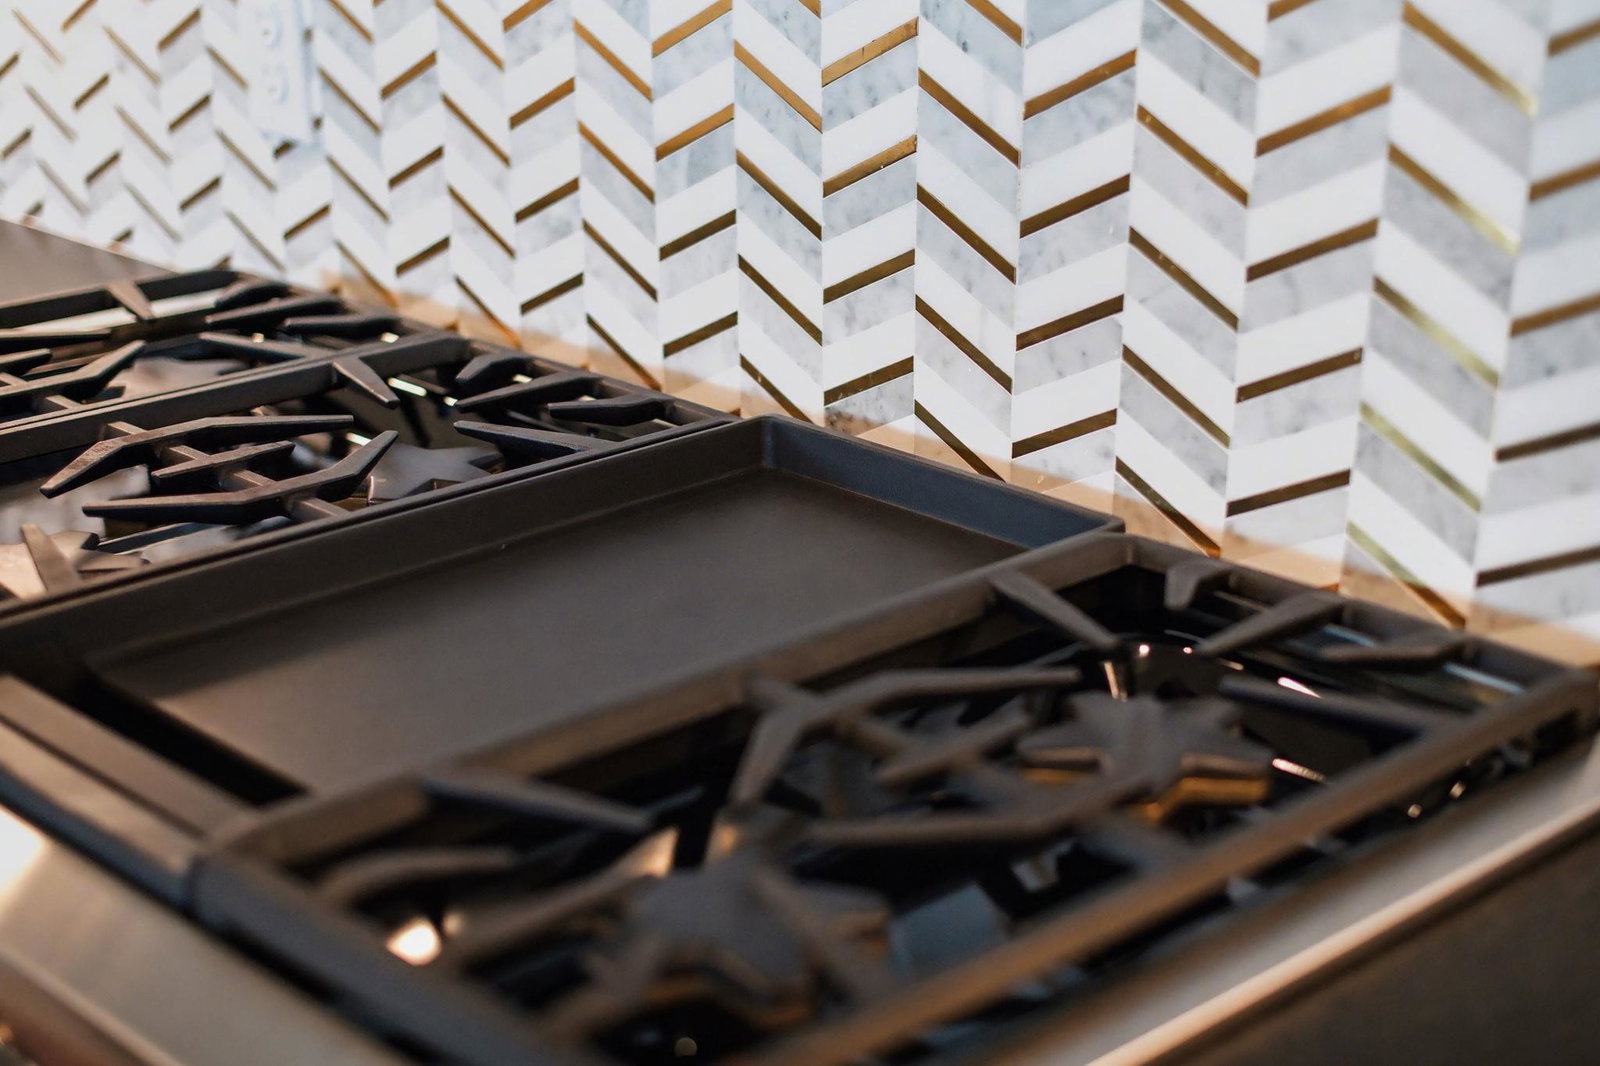
This stunning custom built home sits in the prestigious gated community of Barton Creek Lakeside at The Enclave. The builder Neiman-Foster went above and beyond in creating the perfect home with a chef's dream kitchen designed to be the focal point of the house, complete with Thermador Commercial SS Appliances. Custom cabinetry with automatic soft close, pull-out lower drawers, and a island/breakfast bar. Great-room style floorplan with open concept. Enjoy a gas log fireplace with large windows that allows plenty of natural lighting during the day. Three bedrooms with three full bathrooms. The primary bedroom that offers hardwood floors, customized closet. Primary bathroom boasts a walk-in two person shower and dual vanities with framed mirrors, with privacy pocket door. The Study has hardwood floors, with a large storage closet. The large laundry/utility room, sink, and granite countertops.
/u.realgeeks.media/ashbyre/c1fefc98a401-final.png)
Additional Information
- Amenities
- Breakfast Bar, Ceiling Fan(s), Beamed Ceilings, Ceiling-High, Tray Ceiling(s), Ceiling-Vaulted, Quartz Counters, Double Vanity, Eat-in Kitchen, Entrance Foyer, No Interior Steps, Open Floorplan, Pantry, Primary Bedroom on Main, Smart Home, Smart Thermostat, Soaking Tub, Walk-In Closet(s)
- Interior Features
- Breakfast Bar, Ceiling Fan(s), Beamed Ceilings, Ceiling-High, Tray Ceiling(s), Ceiling-Vaulted, Quartz Counters, Double Vanity, Eat-in Kitchen, Entrance Foyer, No Interior Steps, Open Floorplan, Pantry, Primary Bedroom on Main, Smart Home, Smart Thermostat, Soaking Tub, Walk-In Closet(s)
- Exterior Features
- See Remarks, Gas Grill, No Exterior Steps, Outdoor Grill, Restricted Access
- HOA Frequency
- Monthly
- HOA Includes
- Common Area Maintenance, See Remarks
- Appliances
- Built-In Oven(s), Built-In Refrigerator, Cooktop, Dishwasher, Disposal, Down Draft, ENERGY STAR Qualified Appliances, Exhaust Fan, Microwave
- Heating
- Central, Electric, ENERGY STAR Qualified Equipment, Exhaust Fan
- Air Conditioning
- Central Air, ENERGY STAR Qualified Equipment
- Exterior Construction
- Masonry Partial, Stucco
- Stories
- 1
- Levels
- One
- Roof
- Tile
- Garage Spaces
- 2
- School District
- Marble Falls ISD
- Elementary School
- Spicewood (Marble Falls ISD)
- Middle School
- Marble Falls
- High School
- Marble Falls
Mortgage Calculator
Listing courtesy of All American Home & Ranch Sale. Contact: (512) 755-3709
Brought to you by the Austin Board of REALTORS® All visitors are subject to ABoR Terms and Conditions of Use.