808 Minturn Ln, Austin, TX 78748
- $340,000
- 3
- BD
- 2
- BA
- 1,219
- SqFt




- List Price
- $340,000
- Status
- ACTIVE
- Days on Market
- 150
- Price Change
- ▼ $15,000 1781904815
- MLS#
- 9380663
- Subtype
- Residential
- Year Built
- 1993
- Bedrooms
- 3
- Bathrooms
- 2
- Full Baths
- 2
- Living Area
- 1,219
- Lot Size
- 5,954
- Acres
- 0.14
- Subdivision
- Buckingham Estates Ph 04 Sec B
- Neighborhood
- Buckingham Estates Ph 04 Sec B
- MLS Area Major
- Austin - South, Austin - Southwest
Property Description
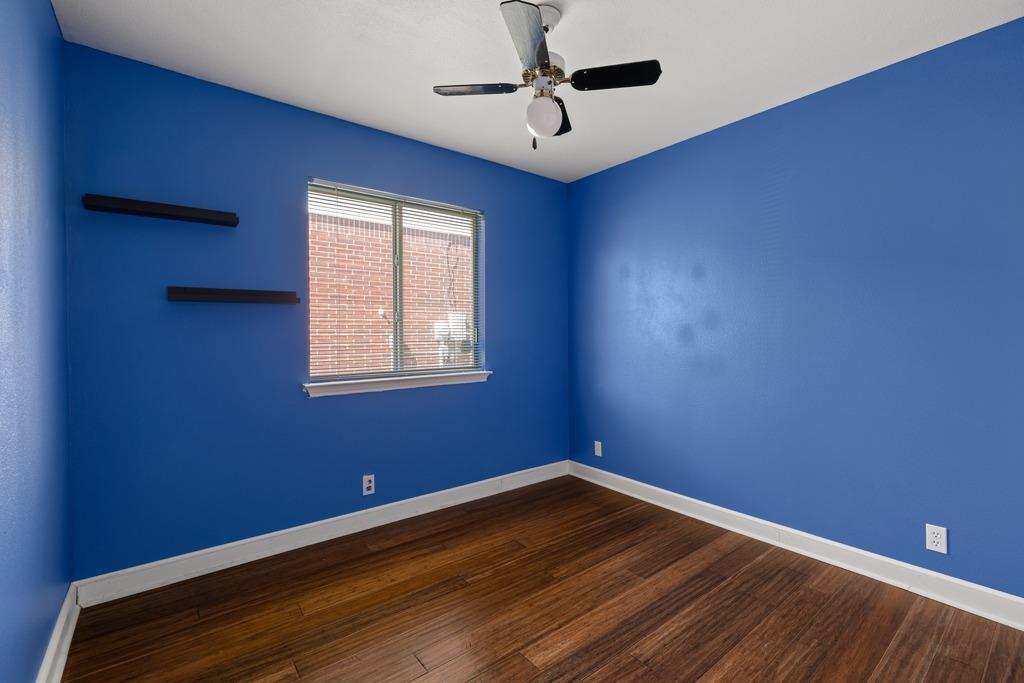
Welcome to south Austin living in sought after Buckingham Estates! Step inside and experience the appeal of this charming 3 bedroom, 2 bath home. The open & airy floor plan is complemented by gorgeous hardwood flooring, and large windows that enhance the abundance of natural light throughout. The heart of this home is undoubtedly the kitchen, which is functional and stylish. Featuring ample counters, wood cabinets, a gas range and microwave. It is open to the dining & living rooms which makes entertaining a breeze. Living area has a fireplace for chilly days. Retreat to the primary bedroom, which has access to the patio. It has a spacious walk-in closet, and a luxurious en-suite bath complete with double vanities, garden tub, and separate shower. There are 2 well-appointed secondary bedrooms, both with ceiling fans, which share a full guest bath. Step outside to your own private haven– a fenced yard with a covered patio perfect for entertaining. The backyard also has a storage shed. Separate laundry room. The spacious 2 car garage has built in storage. New roof and fresh paint in 2026. Residents of Buckingham Estates can enjoy the community pool and park. The many amenities of Mary Moore Searight Metropolitan Park which includes multiple sports courts, fishing piers, playscapes, and leash free area for dogs spread across 344 acres is close by. This home is conveniently located near HEB and Southpark Meadows for unlimited choices for shopping & dining, and Armadillo Den and Moontower Saloon are minutes away for entertainment choices. Downtown Austin is just 8 miles away! All information to be verified by buyer/buyer's agent.
/u.realgeeks.media/ashbyre/c1fefc98a401-final.png)
Additional Information
- Amenities
- Breakfast Bar, Ceiling Fan(s), Laminate Counters, Crown Molding, Double Vanity, Open Floorplan, Pantry, Primary Bedroom on Main, Walk-In Closet(s)
- Interior Features
- Breakfast Bar, Ceiling Fan(s), Laminate Counters, Crown Molding, Double Vanity, Open Floorplan, Pantry, Primary Bedroom on Main, Walk-In Closet(s)
- Exterior Features
- Private Yard
- Taxes
- $7,531
- Appliances
- Disposal, Dryer, Microwave, Free-Standing Gas Range, Refrigerator, Washer, Water Heater
- Heating
- Central
- Air Conditioning
- Central Air
- Exterior Construction
- Frame, Stone Veneer
- Stories
- 1
- Levels
- One
- Roof
- Composition, Shingle
- Garage Spaces
- 2
- School District
- Austin ISD
- Elementary School
- Casey
- Middle School
- Bedichek
- High School
- Akins
- View
- No View
Mortgage Calculator
Listing courtesy of Keller Williams Realty. Contact: (512) 797-7918
Brought to you by the Austin Board of REALTORS® All visitors are subject to ABoR Terms and Conditions of Use.