2120 Cornelia Trimble Way, Buda, TX 78610
- $399,000
- 4
- BD
- 2
- BA
- 1,902
- SqFt




- List Price
- $399,000
- Status
- ACTIVE UNDER CONTRACT
- Days on Market
- 28
- Price Change
- ▲ $4,000 1782943170
- MLS#
- 9367400
- Subtype
- Residential
- Year Built
- 2010
- Bedrooms
- 4
- Bathrooms
- 2
- Full Baths
- 2
- Living Area
- 1,902
- Lot Size
- 7,980
- Acres
- 0.18
- Subdivision
- Garlic Creek West Ph Iii Sec 3
- Neighborhood
- Garlic Creek West Ph Iii Sec 3
- MLS Area Major
- Austin - Southeast, Caldwell/Fayette, Kyle/Buda/San Marcos
Property Description
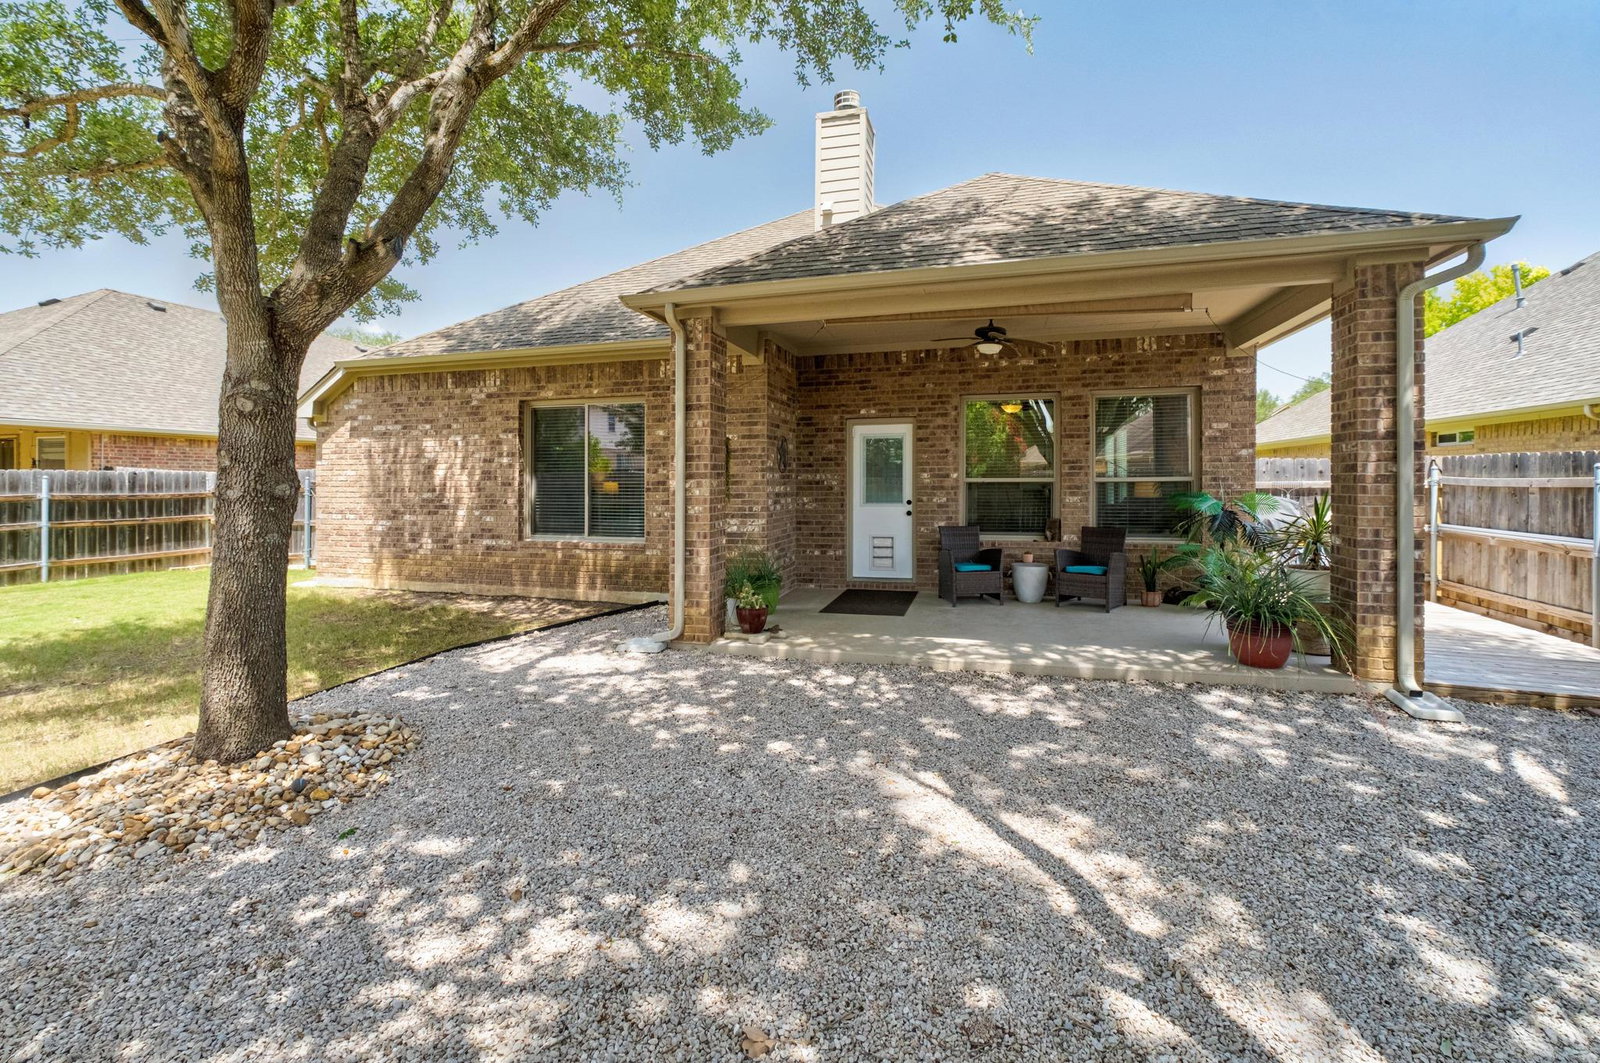
Open house on July 12 canceled Welcome to this beautifully maintained one-story home in the highly desirable Garlic Creek community! Offering a thoughtfully designed living space, this home features an open-concept floor plan that’s perfect for everyday living and entertaining. The spacious living area flows seamlessly into the kitchen and dining space, creating a bright and inviting atmosphere filled with natural light. The private primary suite offers a relaxing retreat with a generous walk-in closet and en-suite bath, while the secondary bedrooms provide flexibility for family, guests, or a home office. Enjoy easy indoor-outdoor living with a covered patio overlooking the backyard—ideal for morning coffee, weekend barbecues, or simply unwinding after a long day. Located in one of Buda’s most sought-after neighborhoods, residents enjoy exceptional community amenities including a resort-style pool, fitness center, walking and nature trails, playgrounds, sports courts, picnic pavilion, and the beautiful 31-acre Garlic Creek Park. Conveniently located just minutes from shopping, dining, schools, and IH-35, this home offers an easy commute to Austin while providing the charm and slower pace of Buda living. Whether you’re a first-time buyer, downsizing, or simply looking for a move-in-ready home in an outstanding neighborhood, this property is one you won’t want to miss!
/u.realgeeks.media/ashbyre/c1fefc98a401-final.png)
Additional Information
- Amenities
- Corian Counters, No Interior Steps, Open Floorplan, Pantry, Primary Bedroom on Main, Walk-In Closet(s)
- Interior Features
- Corian Counters, No Interior Steps, Open Floorplan, Pantry, Primary Bedroom on Main, Walk-In Closet(s)
- Exterior Features
- Gutters Full, No Exterior Steps
- Taxes
- $8,356
- HOA Frequency
- Quarterly
- HOA Includes
- Common Area Maintenance
- Appliances
- Gas Range, Microwave, RNGHD, Stainless Steel Appliance(s)
- Heating
- Natural Gas
- Air Conditioning
- Central Air
- Exterior Construction
- Brick
- Stories
- 1
- Levels
- One
- Roof
- Composition
- Garage Spaces
- 3
- School District
- HaysCONSISD
- Elementary School
- Elm Grove
- Middle School
- Eric Dahlstrom
- High School
- Jack C Hays
- View
- No View
Mortgage Calculator
Listing courtesy of Compass RE Texas, LLC. Contact: (512) 575-3644
Brought to you by the Austin Board of REALTORS® All visitors are subject to ABoR Terms and Conditions of Use.