2929 Consuelo Way, Round Rock, TX 78665
- $450,000
- 4
- BD
- 3
- BA
- 2,141
- SqFt




- List Price
- $450,000
- Status
- ACTIVE
- Days on Market
- 75
- Price Change
- ▼ $15,000 1782500926
- MLS#
- 9363088
- Subtype
- Residential
- Year Built
- 2017
- Bedrooms
- 4
- Bathrooms
- 3
- Full Baths
- 2
- Half Baths
- 1
- Living Area
- 2,141
- Lot Size
- 6,534
- Acres
- 0.15
- Subdivision
- Paloma Lake
- Neighborhood
- Paloma Lake
- MLS Area Major
- Hutto/Taylor/Coupland, Round Rock
Property Description
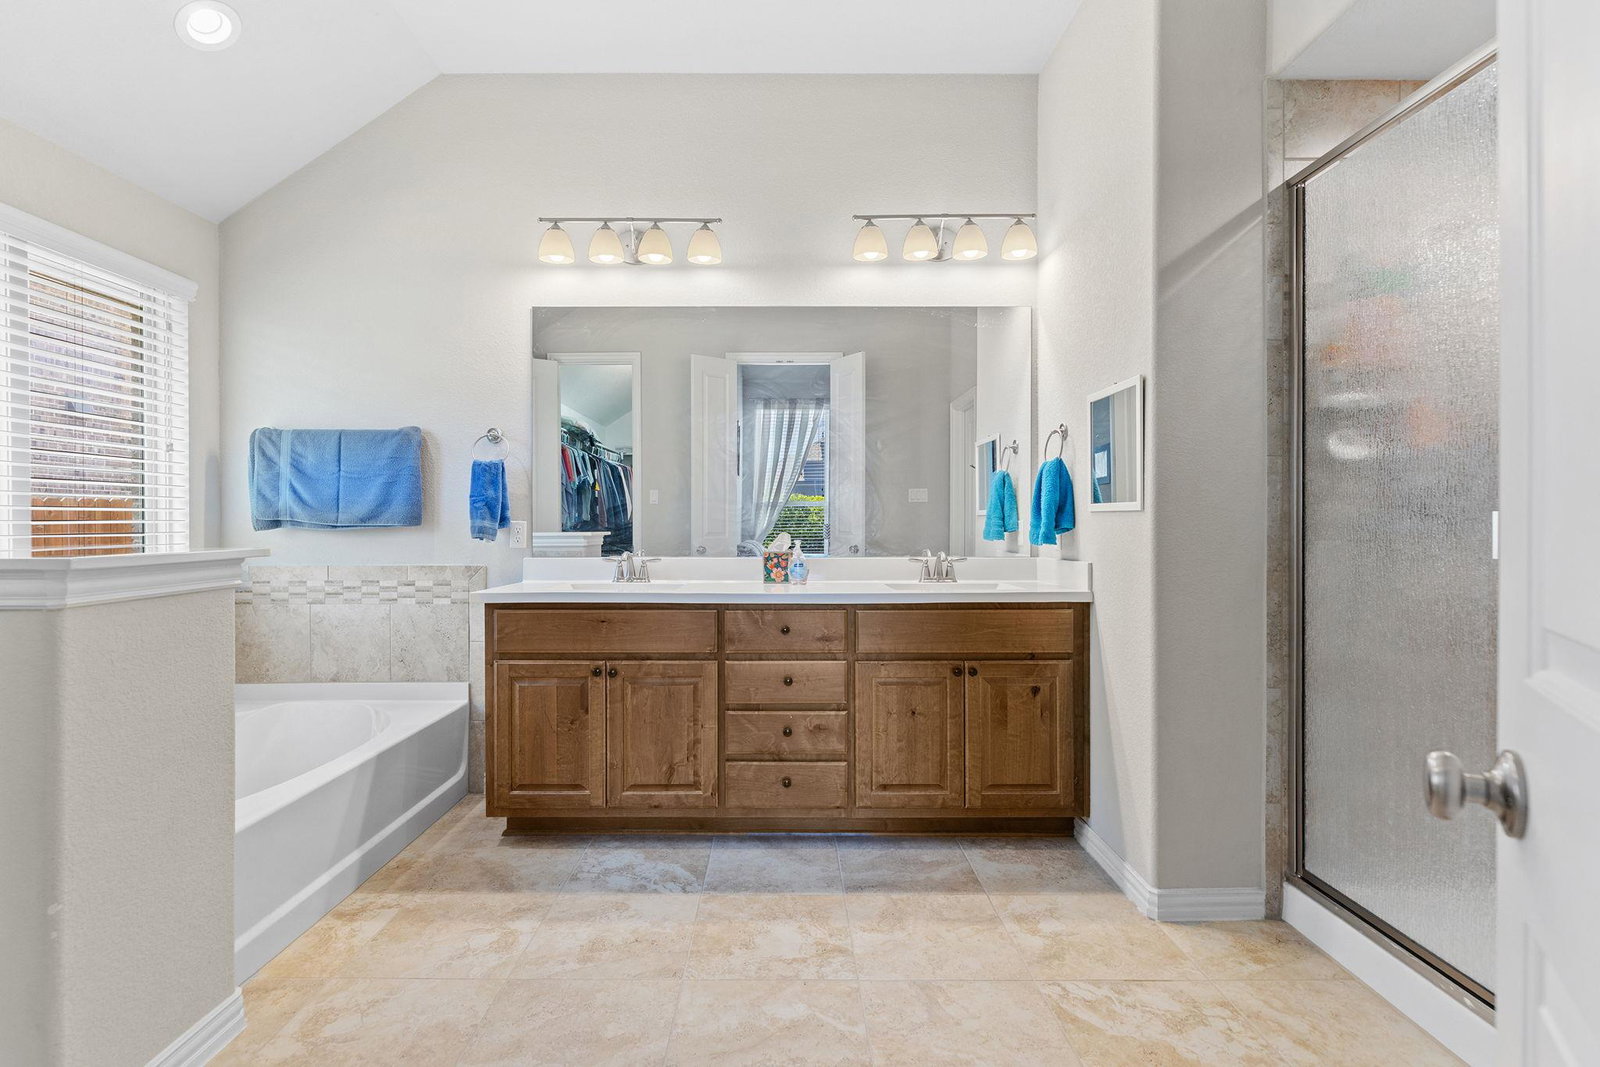
Welcome home to Paloma Lake, where thoughtful upgrades, flexible spaces, & resort-style amenities come together. Stepping inside, you’ll notice soaring 12’ ceilings, elegant 8’ doors, & hand-scraped wood flooring flowing throughout the main living areas. The spacious kitchen features a center island, built-in stainless steel appliances, 36” five-burner cooktop, farmhouse sink, 42” cabinetry, & 2 pantries for exceptional storage. The large formal dining area offers plenty of room for gatherings or everyday meals. The flexible floor plan includes a private office with a closet that can easily function as a fourth bedroom, guest room, or hobby space. Both bathrooms feature dual vanities; the primary bath includes a generous walk-in closet, & the laundry room features a convenient refrigerator plug. Washer & dryer convey with the home, making move-in even easier. The oversized covered patio features a motorized screen enclosure, creating the perfect outdoor retreat year-round, while the uncovered patio extension offers additional space for grilling, gathering, or soaking up the Texas sunshine. Professional landscaping adds curb appeal and privacy, while practical upgrades such as a whole-home generator, water softener, Rachio sprinkler controller, and an extended 2.5-car garage with additional front storage depth make daily living effortless. Located less than one minute from Paloma Lake’s resort-style pool complex and access to more than 4.5 miles of trails, this home also places you just minutes from the lakeside amenity center featuring catch-and-release fishing, two parks and playgrounds, splash pad, basketball courts, pickleball, and sand volleyball. Convenience is everywhere, with four grocery stores, Stone Hill Town Center, and University Drive shopping and dining all within about 15 minutes. Medical offices and hospital care are just four minutes away, and quick access to I-35 and Tolls 130 and 45 makes commuting throughout the Greater Austin area a breeze.
/u.realgeeks.media/ashbyre/c1fefc98a401-final.png)
Additional Information
- Amenities
- Ceiling Fan(s), Ceiling-High, Quartz Counters, Double Vanity, Eat-in Kitchen, Entrance Foyer, High Speed Internet, In-Law Floorplan, Kitchen Island, Multiple Dining Areas, No Interior Steps, Open Floorplan, Pantry, Primary Bedroom on Main, Recessed Lighting, Storage, Study/Home Office, Walk-In Closet(s)
- Interior Features
- Ceiling Fan(s), Ceiling-High, Quartz Counters, Double Vanity, Eat-in Kitchen, Entrance Foyer, High Speed Internet, In-Law Floorplan, Kitchen Island, Multiple Dining Areas, No Interior Steps, Open Floorplan, Pantry, Primary Bedroom on Main, Recessed Lighting, Storage, Study/Home Office, Walk-In Closet(s)
- Exterior Features
- Exterior Steps, Garden, Gutters Full, Lighting, Pest Tubes in Walls, Private Yard
- Taxes
- $6,344
- HOA Frequency
- Quarterly
- HOA Includes
- Common Area Maintenance
- Appliances
- Built-In Electric Oven, Dishwasher, Disposal, Gas Cooktop, Microwave, RNGHD, Stainless Steel Appliance(s), Washer/Dryer
- Heating
- Central
- Air Conditioning
- Ceiling Fan(s), Central Air
- Exterior Construction
- Brick, Masonry All Sides
- Stories
- 1
- Levels
- One
- Roof
- Composition, Shingle
- Garage Spaces
- 2
- School District
- Round Rock ISD
- Elementary School
- Herrington
- Middle School
- Hopewell
- High School
- Stony Point
- View
- No View
Mortgage Calculator
Listing courtesy of Magnolia Realty Round Rock. Contact: (512) 507-2935
Brought to you by the Austin Board of REALTORS® All visitors are subject to ABoR Terms and Conditions of Use.