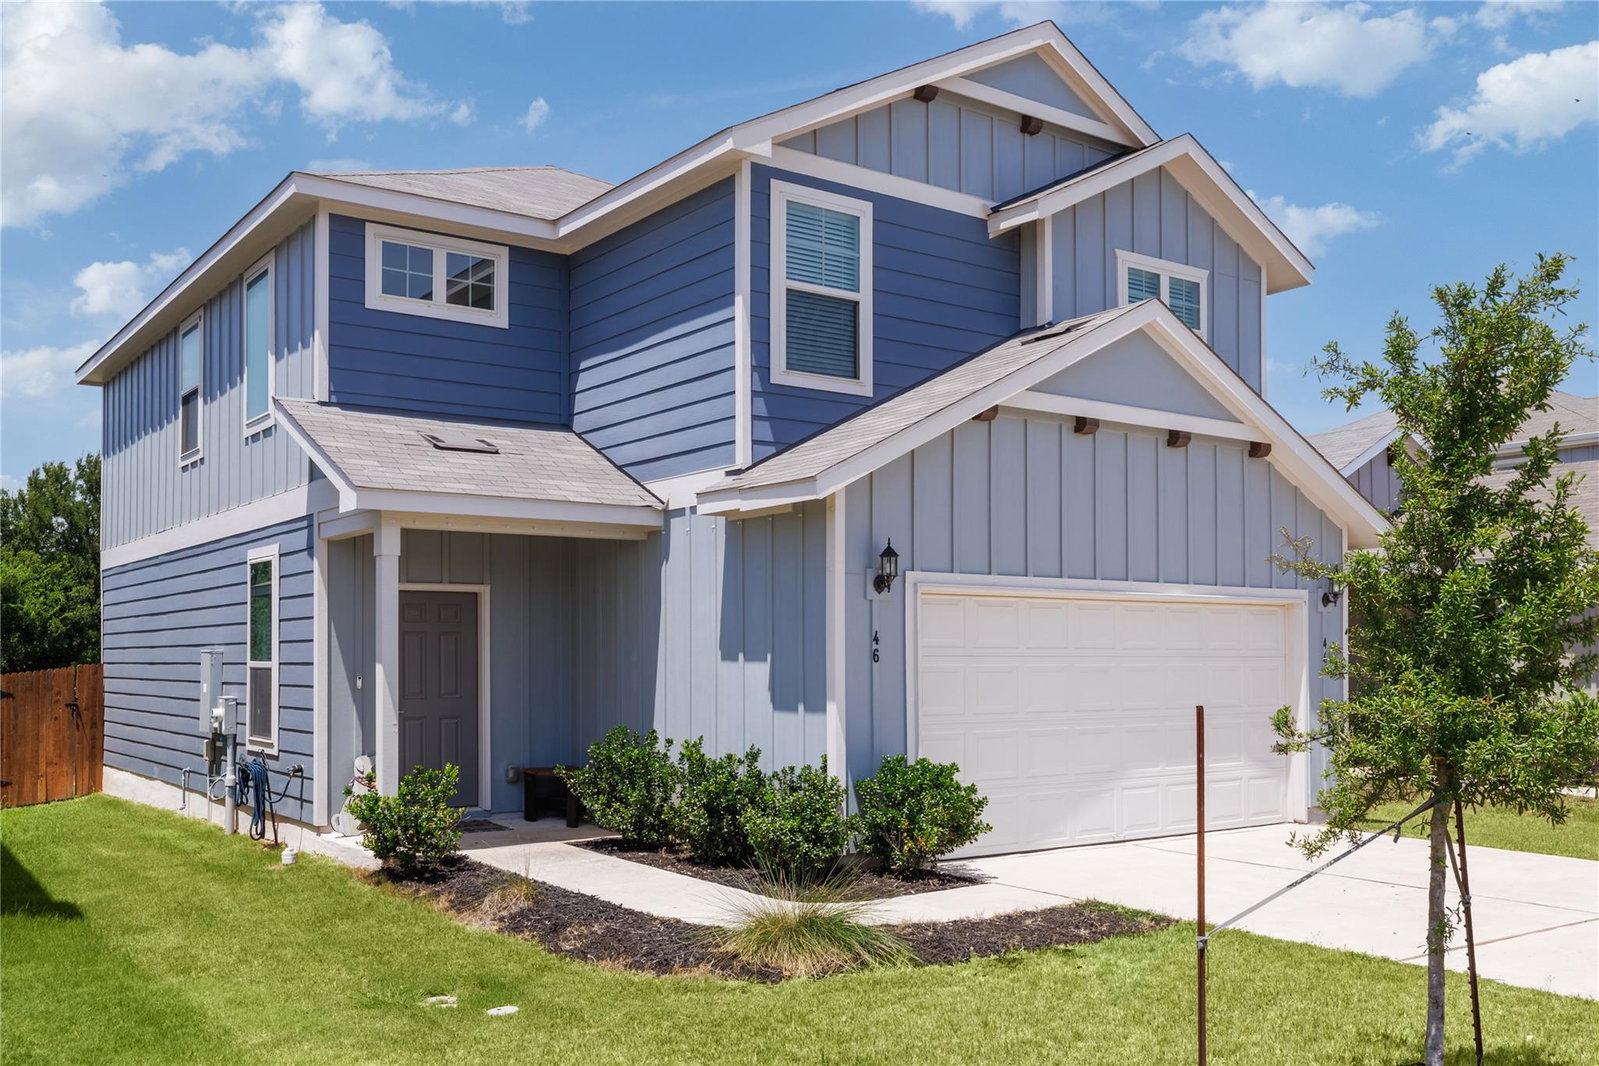
46 Snowy Plover Ln, Leander, TX 78641
- $329,500
- 3
- BD
- 3
- BA
- 1,837
- SqFt




- List Price
- $329,500
- Status
- ACTIVE
- Days on Market
- 54
- Price Change
- ▼ $15,490 1789416229
- MLS#
- 9353994
- Subtype
- Residential
- Year Built
- 2022
- Bedrooms
- 3
- Bathrooms
- 3
- Full Baths
- 2
- Half Baths
- 1
- Living Area
- 1,837
- Lot Size
- 4,791
- Acres
- 0.11
- Subdivision
- Summerlyn West
- Neighborhood
- Summerlyn West
- MLS Area Major
- Cedar Park/Leander, Northwest Travis Co.
Property Description
Sellers are willing to contribute up to $10,000 toward buyer's closing costs and/or rate buydown. Buyer incentive subject to lender approval and contract terms. Tucked away on a peaceful greenbelt lot with no rear neighbors, this beautifully maintained 2022 Centex home offers the perfect blend of modern comfort, privacy, and convenience. The thoughtfully designed floor plan features an open-concept layout with a spacious great room that flows seamlessly into the kitchen, complete with granite countertops, a breakfast bar, pantry, and stainless steel appliances, including double ovens, making it ideal for both everyday living and entertaining. Upstairs, a versatile loft provides the perfect flex space for a second living area, home office, or playroom, while all three bedrooms offer a comfortable retreat away from the main living spaces. Step outside to a backyard that feels like an extension of nature, where mature trees and the greenbelt beyond provide a peaceful wooded backdrop with no rear neighbors. Whether you're enjoying your morning coffee or unwinding after a long day, the serene setting offers a sense of privacy that's increasingly hard to find. Lovingly cared for by its original owners, this move-in ready home has been enhanced with smart thermostats, a smart front door lock, and a smart garage door opener, all controllable from virtually anywhere. The refrigerator, washer, and dryer are included, and recent updates include freshly painted interior walls and professionally steam-cleaned carpets in July 2026. Located in the sought-after Summerlyn West community, residents enjoy a community pool, playground, park, and walking trails, all just minutes from shopping including a just-opened Costco & a coming-soon Target, dining, major roadways, and highly regarded Leander ISD schools. This is more than just a house. It's a place you'll be proud to call home.
/u.realgeeks.media/ashbyre/c1fefc98a401-final.png)
Additional Information
- Amenities
- Ceiling Fan(s), Granite Counters, Double Vanity, Open Floorplan, Pantry, Recessed Lighting, Smart Thermostat, Walk-In Closet(s)
- Interior Features
- Ceiling Fan(s), Granite Counters, Double Vanity, Open Floorplan, Pantry, Recessed Lighting, Smart Thermostat, Walk-In Closet(s)
- Exterior Features
- Private Yard
- HOA Frequency
- Monthly
- HOA Includes
- See Remarks
- Appliances
- Dishwasher, Disposal, Dryer, Electric Range, Exhaust Fan, Microwave, Stainless Steel Appliance(s), Washer, Washer/Dryer
- Heating
- Central, Electric
- Air Conditioning
- Central Air, Dual, Electric
- Exterior Construction
- HardiPlank Type
- Stories
- 2
- Levels
- Two
- Roof
- Composition, Shingle
- Garage Spaces
- 2
- School District
- Leander ISD
- Elementary School
- North
- Middle School
- Danielson
- High School
- Glenn
- View
- Greenbelt
Mortgage Calculator
Listing courtesy of eXp Realty, LLC. Contact: (520) 981-3722
Brought to you by the Austin Board of REALTORS® All visitors are subject to ABoR Terms and Conditions of Use.