2409 Leon St Unit 108, Austin, TX 78705
- $295,000
- 2
- BD
- 2
- BA
- 901
- SqFt




- List Price
- $295,000
- Status
- ACTIVE
- Days on Market
- 26
- MLS#
- 9339134
- Subtype
- Residential
- Year Built
- 1985
- Bedrooms
- 2
- Bathrooms
- 2
- Full Baths
- 2
- Living Area
- 901
- Lot Size
- 875
- Acres
- 0.02
- Subdivision
- Stoneleigh Condo
- Neighborhood
- Stoneleigh Condo
- MLS Area Major
- Austin - Central
Property Description
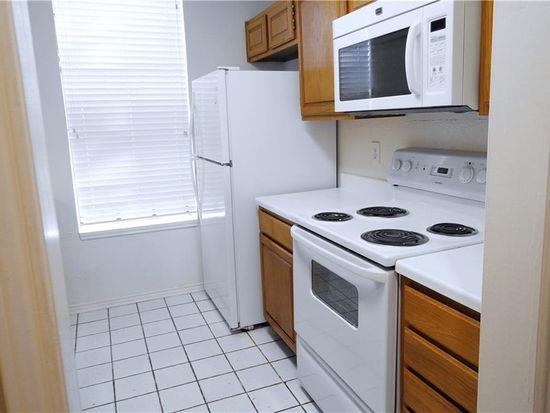
Discover this turn-key 2-bedroom, 2-bathroom condo at 2409 Leon St in Austin’s Stoneleigh Condominiums. Ideally located in the vibrant West Campus neighborhood, this unit offers exceptional walkability to The University of Texas at Austin, The Drag (Guadalupe Street) with its endless dining, coffee shops, and entertainment options, plus quick access to downtown Austin. The open layout includes a stackable washer/dryer and refrigerator that convey with the sale, making it truly move-in ready for owners or seamless for continued rental income. Enjoy a spacious design with private en-suite bathrooms in each bedroom. Two reserved gated parking spaces provide a rare and valuable perk in this high-demand area, while gated community access adds security and peace of mind. It’s ideal for investors seeking hands-off income or buyers planning ahead. UT games, classes, nightlife, and more—while enjoying the convenience of a fully updated, parking-included condo. Tenant occupied until July 2027 at $1825 per month. This condo is the largest 2 bedroom condo in the building. Don’t miss this rare opportunity in Stoneleigh Condominiums!
/u.realgeeks.media/ashbyre/c1fefc98a401-final.png)
Additional Information
- Amenities
- Two Primary Baths, Breakfast Bar, Ceiling Fan(s), Elevator, Open Floorplan, Primary Bedroom on Main, Smart Thermostat, Walk-In Closet(s)
- Interior Features
- Two Primary Baths, Breakfast Bar, Ceiling Fan(s), Elevator, Open Floorplan, Primary Bedroom on Main, Smart Thermostat, Walk-In Closet(s)
- Exterior Features
- No Exterior Steps
- Taxes
- $5,627
- HOA Frequency
- Monthly
- HOA Includes
- Common Area Maintenance, Maintenance Grounds, Parking, Security, Trash, Water
- Appliances
- Dishwasher, Disposal, Dryer, Electric Range, Microwave, Range, Free-Standing Range, Refrigerator, Washer, Washer/Dryer Stacked
- Heating
- Central, Electric
- Air Conditioning
- Ceiling Fan(s), Central Air, Electric
- Exterior Construction
- Stucco
- Stories
- 1
- Levels
- One
- Roof
- Composition
- Garage Spaces
- 2
- School District
- Austin ISD
- Elementary School
- Bryker Woods
- Middle School
- O Henry
- High School
- Austin
- View
- No View
Mortgage Calculator
Listing courtesy of Eaton Real Estate Company,LLC. Contact: (409) 996-9999
Brought to you by the Austin Board of REALTORS® All visitors are subject to ABoR Terms and Conditions of Use.