6201 Toscana Ave, Austin, TX 78724
- $539,900
- 3
- BD
- 3
- BA
- 1,951
- SqFt




- List Price
- $539,900
- Status
- ACTIVE
- Days on Market
- 87
- Price Change
- ▼ $25,100 1789082542
- MLS#
- 9325548
- Subtype
- Residential
- Year Built
- 2019
- Bedrooms
- 3
- Bathrooms
- 3
- Full Baths
- 2
- Half Baths
- 1
- Living Area
- 1,951
- Lot Size
- 7,927
- Acres
- 0.18
- Subdivision
- Sendero Hills
- Neighborhood
- Sendero Hills
- MLS Area Major
- Austin - East
Property Description
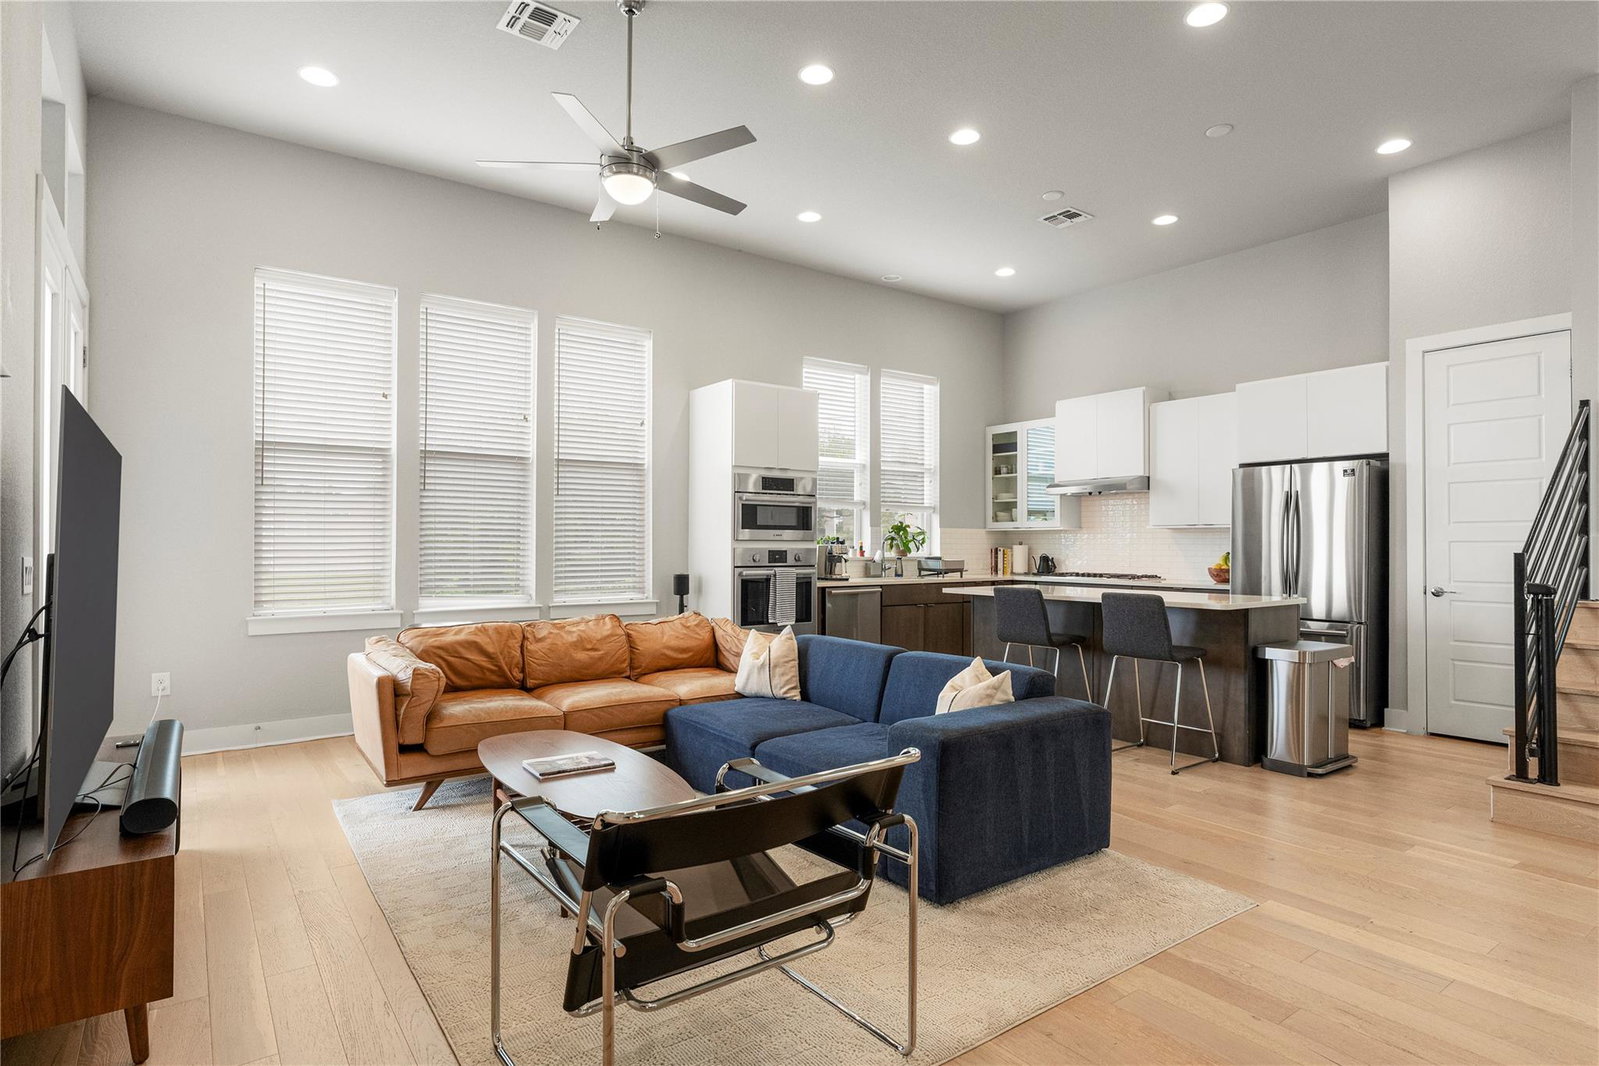
Some homes ask you to make compromises. This one doesn't. Built in 2019 in Agave, one of East Austin's more established modern communities, this three-bedroom sits on a quiet interior street but puts you minutes from the H-E-B, coffee shops, and restaurants that make this side of town worth choosing, and about seven miles from downtown. Inside, 12-foot ceilings and wood floors give the main level real presence, and the kitchen, with Bosch appliances, a quartz island, and a five-burner gas range, is built for people who actually cook and actually host. Upstairs, the primary suite earns its square footage: a private balcony for morning coffee, a soaking tub for the end of a long week, and a walk-in closet with room to spare. Two more bedrooms and a Jack-and-Jill bath handle guests or a growing family without anyone feeling squeezed, and a fully fenced backyard with a covered patio means outdoor living isn't an afterthought, it's part of the floor plan. The home is vacant now and ready to show, priced well under the new construction going up two doors down for the same 2019 build quality and finishes, without the wait. This is what living well on this side of Austin actually looks like.
/u.realgeeks.media/ashbyre/c1fefc98a401-final.png)
Additional Information
- Amenities
- See Remarks, Breakfast Bar, Built-in Features, Quartz Counters, Double Vanity, Eat-in Kitchen, Open Floorplan, Pantry, Recessed Lighting, Walk-In Closet(s)
- Interior Features
- See Remarks, Breakfast Bar, Built-in Features, Quartz Counters, Double Vanity, Eat-in Kitchen, Open Floorplan, Pantry, Recessed Lighting, Walk-In Closet(s)
- Exterior Features
- See Remarks, Balcony
- HOA Frequency
- Quarterly
- HOA Includes
- Common Area Maintenance
- Appliances
- See Remarks, Gas Cooktop, Microwave, Electric Oven
- Heating
- Heat Pump
- Air Conditioning
- Central Air
- Exterior Construction
- Concrete, Cement Siding, Metal Siding
- Stories
- 2
- Levels
- Two
- Roof
- Shingle
- Garage Spaces
- 2
- School District
- Manor ISD
- Elementary School
- Oak Meadows
- Middle School
- Decker
- High School
- Manor
- View
- No View
Mortgage Calculator
Listing courtesy of Christies Intl Real Estate Lone Star. Contact: 512-944-4347
Brought to you by the Austin Board of REALTORS® All visitors are subject to ABoR Terms and Conditions of Use.