36 Summertime Cir, Wimberley, TX 78676
- $489,900
- 3
- BD
- 2
- BA
- 2,144
- SqFt




- List Price
- $489,900
- Status
- ACTIVE
- Days on Market
- 68
- Price Change
- ▼ $25,000 1786765358
- MLS#
- 9283192
- Subtype
- Residential
- New Construction
- Yes
- Year Built
- 2023
- Bedrooms
- 3
- Bathrooms
- 2
- Full Baths
- 2
- Living Area
- 2,144
- Lot Size
- 10,580
- Acres
- 0.24
- Subdivision
- Woodcreek Sec 19
- Neighborhood
- Woodcreek Sec 19
- MLS Area Major
- Comal/Guadalupe/Gonzales, Dripping Springs/Wimberley, Gillespie/Blanco, Kyle/Buda/San Marcos
Property Description
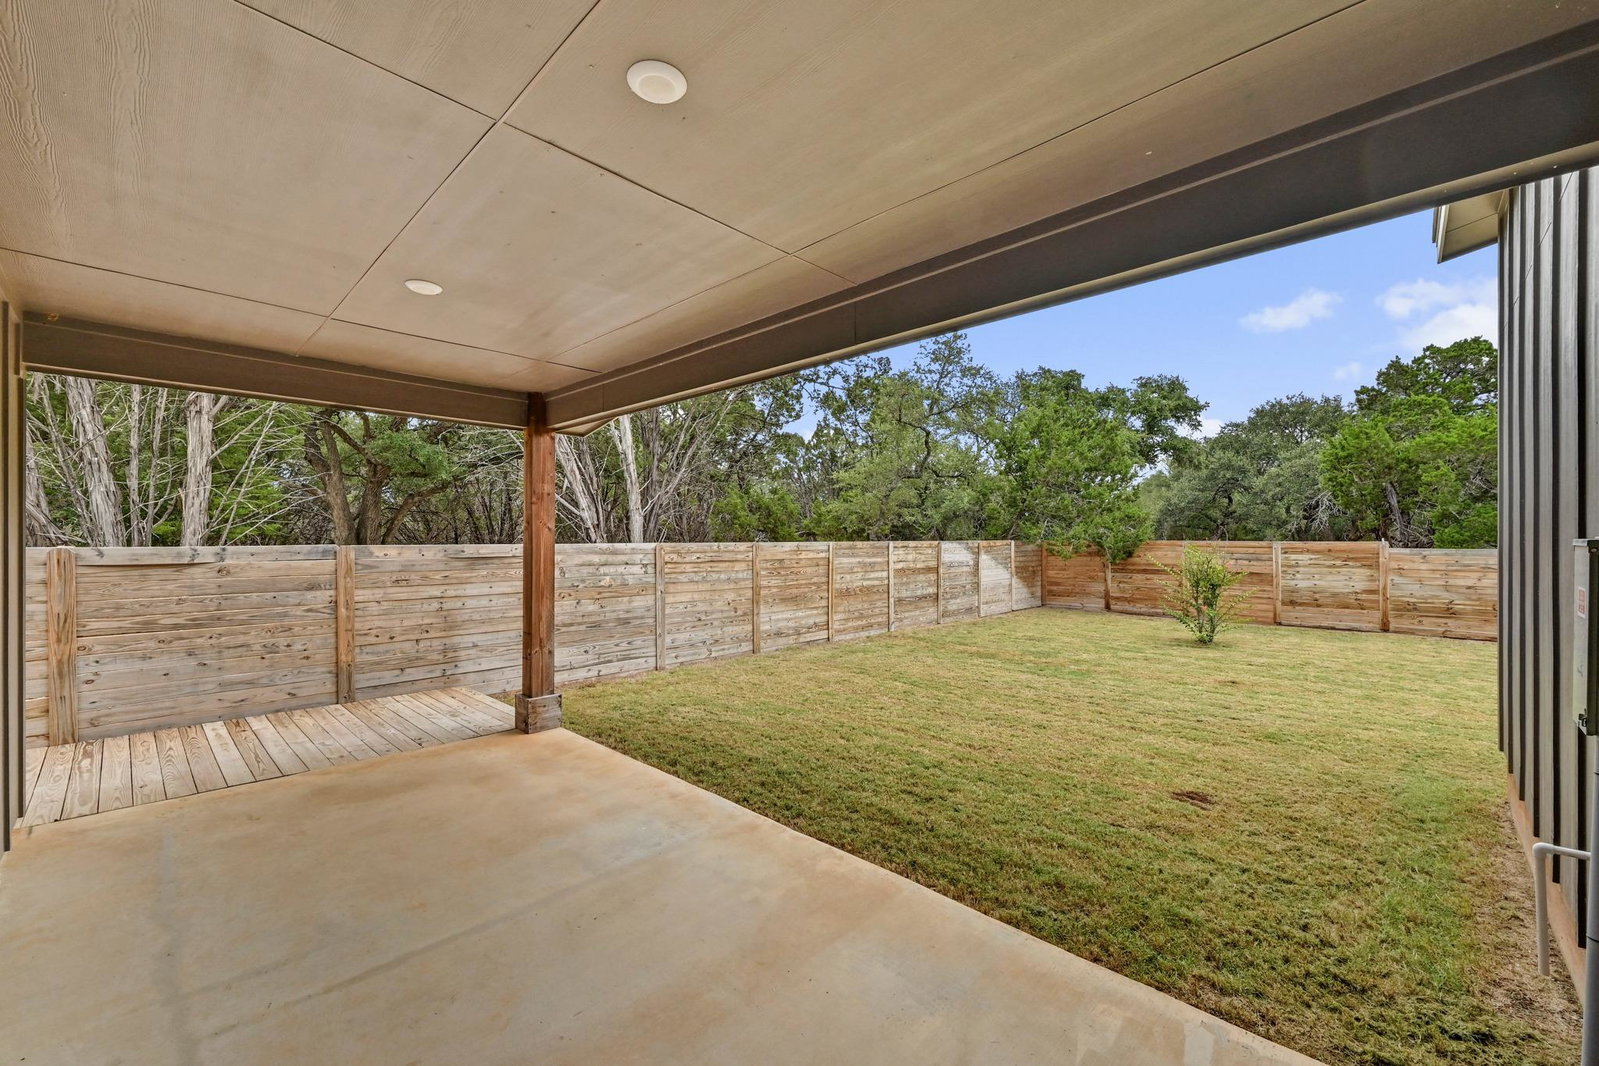
Welcome home to the perfect blend of modern comfort and peaceful Hill Country living. Nestled in a quiet neighborhood, this beautifully designed home offers the style and conveniences of new construction while providing the tranquility you've been looking for. Inside, you'll find an open-concept floor plan with soaring ceilings that create a bright, spacious feel throughout the living, dining, and kitchen areas. Beautiful wood look tile flooring extends throughout the entire home, offering both durability and timeless style. The kitchen is the heart of the home, featuring a large center island with sink, natural stone countertops, stainless steel appliances, soft-close cabinetry, recessed lighting, and abundant storage, perfect for entertaining or everyday living. The thoughtfully designed split bedroom floor plan provides privacy for everyone. The spacious primary suite offers private access to the covered back patio, a large walk-in closet with built in shelving, dual vanities, a wet room with soaking tub and walk-in shower, and private water closet. Both secondary bedrooms feature walk in closets and ceiling fans, making them ideal for family, guests, or a home office. Outside, enjoy a welcoming covered front porch stretching across the front of the home, board and batten siding, a rear entry garage with an extended driveway, a covered back patio, and a freshly established backyard enclosed by a modern horizontal privacy fence. If you've been searching for a move-in-ready home with today's most desirable finishes, thoughtful design, and the peaceful charm of Wimberley, this home is one you won't want to miss.
/u.realgeeks.media/ashbyre/c1fefc98a401-final.png)
Additional Information
- Amenities
- Breakfast Bar, Ceiling Fan(s), Cathedral Ceiling(s), Granite Counters, Double Vanity, Kitchen Island, No Interior Steps, Open Floorplan, Pantry, Primary Bedroom on Main, Walk-In Closet(s)
- Interior Features
- Breakfast Bar, Ceiling Fan(s), Cathedral Ceiling(s), Granite Counters, Double Vanity, Kitchen Island, No Interior Steps, Open Floorplan, Pantry, Primary Bedroom on Main, Walk-In Closet(s)
- Exterior Features
- Private Yard
- Taxes
- $7,491
- HOA Frequency
- Annually
- HOA Includes
- See Remarks
- Appliances
- Dishwasher, Disposal, Microwave, Free-Standing Electric Range, Electric Water Heater
- Heating
- Central, Electric, Heat Pump
- Air Conditioning
- Ceiling Fan(s), Central Air, Electric
- Exterior Construction
- HardiPlank Type, Spray Foam Insulation
- Stories
- 1
- Levels
- One
- Roof
- Composition, Shingle
- Garage Spaces
- 2
- School District
- Wimberley ISD
- Elementary School
- Blue Hole
- Middle School
- Danforth
- High School
- Wimberley
Mortgage Calculator
Listing courtesy of Team Price Real Estate. Contact: (512) 524-6565
Brought to you by the Austin Board of REALTORS® All visitors are subject to ABoR Terms and Conditions of Use.